Sobha Kismatpur Hyderabad is an upcoming premium residential development by Sobha Limited, planned for buyers who want spacious homes, modern facilities, and a peaceful gated community in Hyderabad. Spread across approximately 5.21 acres, the project is planned with two iconic high-rise towers reaching up to 56 floors. It will offer around 816 premium 3 BHK and 4 BHK apartments, giving homebuyers an opportunity to choose a large and comfortable home in the growing Kismatpur area.
Sobha Kismatpur Hyderabad Price is currently available On Request, as the project is an upcoming launch and the final price details may be announced by the developer at the time of launch. The project is planned as an ultra-luxury residential community with expansive layouts, premium finishes, modern architecture, and world-class amenities. Its location also provides connectivity towards the Outer Ring Road, Financial District, Gachibowli, and the airport corridor, making it an attractive option for both end users and long-term property buyers.
Sobha Kismatpur About
Sobha Kismatpur is an upcoming high-rise residential project by Sobha Limited in Kismatpur, Hyderabad. The project is planned on a large 5.21-acre land parcel and is designed as a private gated community for families looking for premium apartment living. With two tall residential towers planned to rise up to 56 floors, Sobha Kismatpur is expected to create a strong presence in the Kismatpur skyline.
The development is planned with approximately 816 apartments in 3 BHK and 4 BHK configurations. The homes are designed to provide generous living spaces along with modern interiors and premium specifications. The overall planning focuses on privacy, comfort, natural surroundings, and a better lifestyle for residents.
Sobha Kismatpur is positioned as an ultra-luxury residential address rather than a basic apartment development. The project combines high-rise living with a gated community environment where residents can enjoy modern amenities, landscaped spaces, and dedicated areas for leisure and recreation.
Sobha Kismatpur Apartments
The Sobha Kismatpur Apartments are planned in spacious 3 BHK and 4 BHK configurations. These homes are aimed at families who need more living space and want a premium residential environment. The larger apartment formats can be suitable for families looking for separate bedrooms, comfortable living areas, and additional space for daily activities.
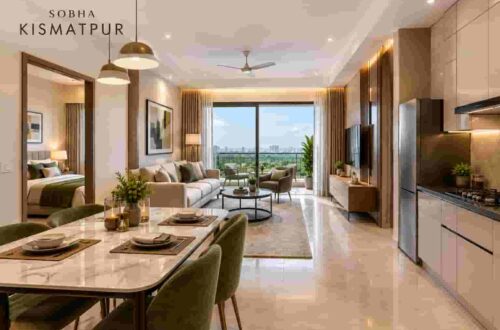
The apartment layouts are planned with modern lifestyles in mind. Large living spaces, well-planned bedrooms, functional kitchens, and thoughtfully designed interiors are expected to make the homes comfortable for everyday living. The project information also highlights individual lift provisions, which can add another level of privacy and convenience for residents.
The 3 BHK apartments may be suitable for families looking for a spacious premium home without moving into the largest configuration. The 4 BHK apartments are expected to provide even more room and may appeal to larger families or buyers who prefer an expansive luxury residence.
The high-rise design is another important part of the apartment experience. Residents are expected to get elevated views of the surrounding area, while the upper floors can provide a more open feeling. The combination of high-rise towers, premium apartment layouts, and a gated community setting gives Sobha Kismatpur a distinct residential character.
Sobha Kismatpur Highlights
One of the biggest highlights of Sobha Kismatpur is its location in one of the emerging residential corridors of Hyderabad. Kismatpur has gained attention because of its connection to important parts of the city and its proximity to major road networks. The project is planned across 5.21 acres, creating enough space for residential towers and lifestyle facilities.
Another major highlight is the planned development of two iconic towers with heights of up to 56 floors. High-rise residences can provide better views, improved privacy, and a modern city-living experience. With around 816 apartments, the project is expected to create a sizeable but premium residential community.
The availability of 3 BHK and 4 BHK homes is also an important highlight. These configurations are generally preferred by families looking for spacious residences rather than compact apartments. The project is planned with premium finishes and modern architecture to match the expectations of luxury homebuyers.
The gated community concept adds further value to the development. Residents are expected to have access to common lifestyle facilities, recreational spaces, and secure residential surroundings. The project also benefits from its planned connectivity towards the Outer Ring Road, Gachibowli, Financial District, and Hyderabad airport corridor.
Sobha Kismatpur Price
Sobha Kismatpur Price is currently mentioned as On Request. Since the development is an upcoming project, the final price list for the 3 BHK and 4 BHK apartments may be officially announced by the developer closer to the launch or sales opening.
The final apartment price can depend on several factors, including the size of the apartment, floor preference, tower, apartment orientation, view, parking provisions, and other project charges. Apartments on higher floors may have different pricing from lower floors, while homes with better views or preferred orientations can also have different rates.
For buyers researching the Sobha Kismatpur Hyderabad Price, it is important to look beyond the basic apartment price. The overall purchase cost can also include registration charges, applicable taxes, maintenance-related charges, parking charges, clubhouse or other development charges, and additional government fees wherever applicable. Buyers should confirm the complete cost sheet before making a booking decision.
Because the project is positioned as an ultra-luxury development, the pricing is expected to reflect its location, large land parcel, high-rise design, apartment sizes, brand value, specifications, and lifestyle amenities. However, the exact cost should be confirmed from the developer once the official price list is released.
Sobha Kismatpur 3 BHK Price
The Sobha Kismatpur 3 BHK Price has not been officially disclosed in the information currently available and is listed as On Request. The final price will depend on the exact size and specifications of each 3 BHK apartment.
Three-bedroom apartments are often preferred by families who want a balance between space and price. At Sobha Kismatpur, the 3 BHK homes are planned as premium residences with modern layouts and high-quality finishes. Buyers can expect the final price to vary according to the apartment’s location within the tower and other selected features.
Once the official price list is announced, buyers will be able to compare the base price with the complete acquisition cost. It is advisable to understand carpet area, built-up area, floor rise charges, parking charges, maintenance deposits, and other applicable costs before comparing different apartments.
Sobha Kismatpur 4 BHK Price
The Sobha Kismatpur 4 BHK Price is also currently available on request. The 4 BHK residences are planned for buyers who want a larger and more luxurious home with additional rooms and living space.
The final cost of a 4 BHK apartment can vary depending on the apartment size, floor, orientation, views, and other specifications. Since the project is being positioned as an ultra-luxury residential development, buyers interested in 4 BHK homes may be looking for larger family residences with premium interiors and better lifestyle facilities.
The official price details will provide a clearer picture once the project moves closer to its launch. Buyers should also compare the overall usable space of the home rather than looking only at the headline price. A well-designed larger apartment can offer better functionality for families who need additional rooms for children, guests, work, or personal use.
Sobha Kismatpur Floor Plan
The Sobha Kismatpur Floor Plan is expected to focus on spacious and practical layouts for 3 BHK and 4 BHK apartments. While the exact floor plans and dimensions need to be confirmed from the official project information, the development is planned around expansive residences rather than compact homes.
A good floor plan plays an important role in deciding whether an apartment is suitable for a family. Buyers should check the size and placement of bedrooms, living and dining areas, balconies, kitchen space, bathrooms, utility areas, and circulation space. Natural light and ventilation are also important factors when comparing different layouts.
The 3 BHK floor plan can appeal to families that need three bedrooms along with comfortable common areas. The 4 BHK layout can offer additional space and greater flexibility. Buyers can use the extra room as a guest bedroom, home office, children’s room, study, or personal space depending on their lifestyle.
The project information also mentions individual lift provisions, which can provide added privacy and convenience. The final floor plans should be reviewed carefully before booking because the exact room dimensions and usable area can vary between different apartment types.
Sobha Kismatpur Amenities
Sobha Kismatpur Amenities are planned to support a comfortable and modern lifestyle within the gated community. As a premium high-rise development, the project is expected to provide lifestyle and recreational facilities for residents of different age groups.
A well-planned residential community can reduce the need to travel outside the project for everyday leisure activities. Residents can use dedicated common spaces for relaxation, exercise, social gatherings, and recreation. Landscaped areas can also create a more pleasant environment around the residential towers.
For families, lifestyle amenities can be particularly useful because different members can enjoy different facilities within the community. Children can have spaces for play, adults can use fitness and recreation facilities, and senior family members can enjoy quieter common areas.
The final list of amenities, specifications, sizes, and facilities should be confirmed from the developer because facilities can change during the planning and development stages. Buyers should also check which amenities are included in the project plan and whether any facilities have separate usage or membership charges.
Sobha Kismatpur Location
The Sobha Kismatpur Location is one of the important reasons behind the project’s appeal. Kismatpur is an emerging residential area of Hyderabad that offers access to several important parts of the city. The location provides connectivity towards the Outer Ring Road, Financial District, Gachibowli, and the airport corridor.
The Outer Ring Road is particularly important for Hyderabad residents because it provides connections between several major areas and helps improve travel across the city. For residents of Kismatpur, access to major road networks can make commuting more convenient.
The proximity to Gachibowli and the Financial District is another advantage for working professionals. These areas are known for major offices, technology companies, commercial developments, and employment opportunities. Buyers who work in these business districts may find Kismatpur useful as a residential location.
Hyderabad airport connectivity is also an important consideration for frequent travellers. The airport corridor can be reached through major connecting roads, making the location suitable for professionals and families who travel regularly.
Connectivity from Sobha Kismatpur
Connectivity is a major factor when choosing a home, especially in a growing city such as Hyderabad. Sobha Kismatpur benefits from its planned connection to the Outer Ring Road and important employment and commercial hubs.
Gachibowli is one of the major business destinations in Hyderabad and is home to several corporate offices and technology companies. The Financial District is another important employment centre. Easy access towards these areas can make the project attractive to professionals who want to reduce their daily travel time.
The location also provides access towards the airport corridor, which can be useful for business travellers and families. As infrastructure around the wider Kismatpur region continues to develop, the area’s residential importance may increase over time.
However, actual travel time can vary depending on traffic, road conditions, and the exact route taken. Buyers should visit the site and personally check connectivity to their workplace, schools, hospitals, shopping areas, and other frequently visited locations.
Why Choose Sobha Kismatpur Hyderabad
There are several reasons why buyers may consider Sobha Kismatpur Hyderabad for their next home. The first is the combination of a recognised developer and a premium location. Sobha Limited is known for residential developments, and the project is planned with a focus on quality, design, and modern living.
The second reason is the scale of the development. A 5.21-acre land parcel with two high-rise towers and around 816 residences provides the project with a large community setting. The 56-floor tower design can also offer an elevated lifestyle with views of the surrounding city.
The third reason is the apartment configuration. The project is planned only with 3 BHK and 4 BHK residences, which makes it more suitable for buyers looking for larger homes. Families that require more bedrooms and living space may find these configurations more practical.
The fourth reason is location connectivity. Kismatpur’s access towards the Outer Ring Road, Gachibowli, Financial District, and airport corridor gives it potential as a residential destination for professionals and families.
Sobha Kismatpur for End Users
For end users, Sobha Kismatpur can offer a combination of space, privacy, amenities, and connectivity. Families looking for a larger home may prefer 3 BHK or 4 BHK apartments because these configurations provide more room for daily living.
The gated community environment can also provide a comfortable setting for families. Instead of living in an isolated apartment building, residents can enjoy shared spaces and lifestyle facilities within the development.
The location can be useful for professionals working in Gachibowli and the Financial District. Parents can also consider the area’s access to schools, healthcare centres, shopping destinations, and other daily requirements when evaluating the project.
Before purchasing, end users should visit the site, understand the surrounding development, inspect the proposed floor plan, and confirm the complete pricing and specifications.
Sobha Kismatpur Investment Potential
The investment potential of any property depends on factors such as location, infrastructure, demand, supply, developer reputation, pricing, and future development. Kismatpur is an emerging corridor of Hyderabad, and its connection to major parts of the city makes it an area worth watching.
The project’s location near important business destinations and road networks can support residential demand. The development’s premium positioning may also attract buyers looking for larger homes in a gated high-rise community.
However, property investment should always be evaluated carefully. Buyers should not make a decision based only on expected future appreciation. The current market price, rental demand, project approvals, construction progress, possession timeline, maintenance costs, and resale potential should also be considered.
Sobha Kismatpur Gallery
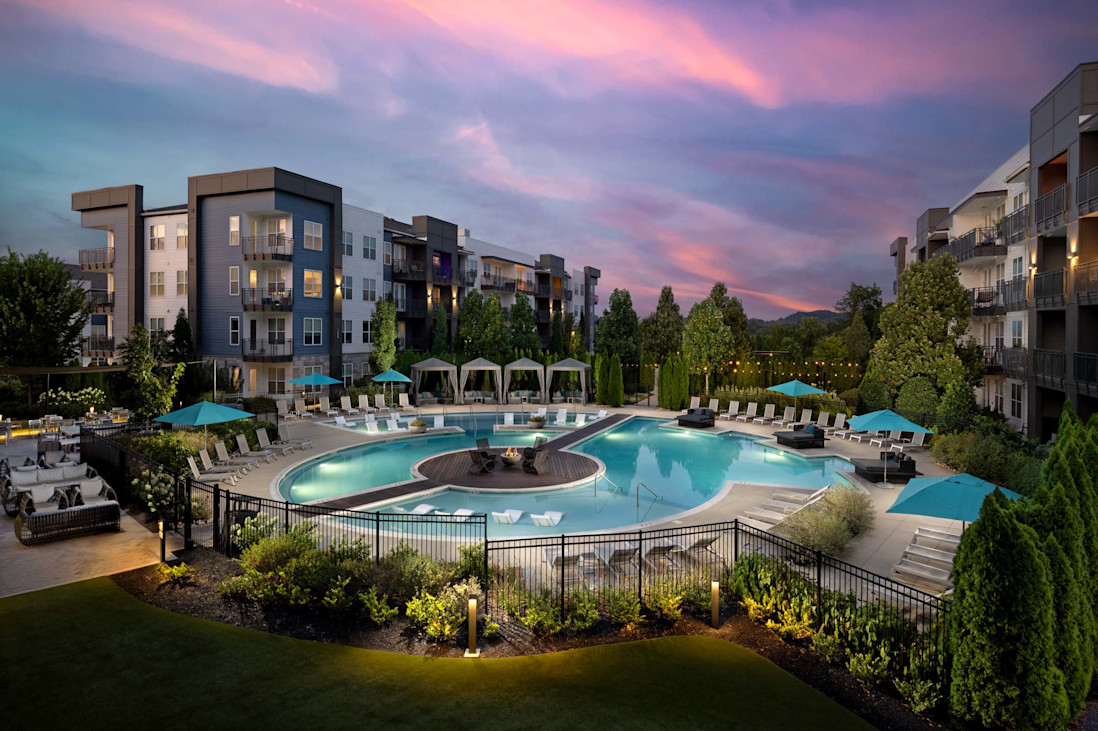
The Sobha Kismatpur Gallery can help potential buyers understand the proposed architecture, towers, interiors, landscaping, amenities, and overall community design. Project images and artist impressions are useful for getting an initial idea about the development.
However, buyers should remember that artist impressions may represent the planned design and may differ from the final development. The actual materials, finishes, landscaping, amenities, and common areas should be confirmed through official project documents and specifications.
A site visit is also recommended because photographs cannot provide the complete understanding of the location. Visiting the project site can help buyers assess the surrounding neighbourhood, roads, nearby construction, views, and accessibility.
Sobha Kismatpur Contact Us
For the latest Sobha Kismatpur Contact Us details, buyers should use the official sales channel or authorised project representatives. Since the project is an upcoming development, information such as the official price list, apartment sizes, floor plans, payment schedule, construction updates, approvals, and booking process may be updated as the launch progresses.
Before paying any booking amount, buyers should verify the project’s official documents and understand all terms and conditions. It is also important to ask for a complete cost sheet so that the buyer knows the base price as well as additional charges.
Professional guidance can also help buyers compare the 3 BHK and 4 BHK options according to their budget and requirements. The final decision should be made only after checking the latest project information.
Sobha Kismatpur Hyderabad Price and Cost Considerations
When evaluating the Sobha Kismatpur Hyderabad Price, buyers should calculate the total cost of ownership rather than focusing only on the advertised apartment price. The base cost is only one part of the final amount payable.
Additional costs may include registration, applicable taxes, maintenance deposits, parking-related charges, floor rise charges, utility charges, and other project-specific costs. The exact charges should be confirmed from the official cost sheet at the time of booking.
Buyers should also understand the payment schedule. An upcoming project may have a construction-linked or milestone-based payment plan, depending on the developer’s terms. Understanding the payment schedule can help families plan their finances properly.
3 BHK vs 4 BHK at Sobha Kismatpur
Choosing between a 3 BHK and 4 BHK apartment depends mainly on family size, budget, lifestyle, and future requirements. A 3 BHK can be suitable for a family that wants a spacious home while keeping the overall purchase cost comparatively controlled.
A 4 BHK can be more suitable for larger families or buyers who want additional flexibility. The extra room can be used as a guest bedroom, study, home office, children’s room, or multipurpose space.
Buyers should compare the usable area, layout, number of bathrooms, balconies, storage, views, and overall functionality of both configurations. The cheapest option is not always the best option if it does not meet the family’s long-term needs.
Is Sobha Kismatpur Worth Considering?
Sobha Kismatpur can be considered by buyers looking for a premium high-rise residence in an emerging part of Hyderabad. The project’s 5.21-acre land parcel, two planned high-rise towers, 3 BHK and 4 BHK homes, gated community concept, and connectivity towards major business areas make it an interesting upcoming development.
The project may particularly suit families who prefer spacious apartments and want modern lifestyle facilities within their residential community. Professionals working around Gachibowli and the Financial District may also find the location convenient.
At the same time, buyers should wait for or verify the final official details before making a financial commitment. The confirmed price, apartment sizes, RERA information, possession schedule, floor plans, specifications, and payment plan should be checked through official sources.
Frequently Asked Questions About Sobha Kismatpur Hyderabad
What is Sobha Kismatpur Hyderabad?
Sobha Kismatpur Hyderabad is an upcoming premium residential development by Sobha Limited in Kismatpur, Hyderabad. The project is planned across approximately 5.21 acres with two high-rise towers reaching up to 56 floors.
What configurations are available at Sobha Kismatpur?
The project is planned to offer premium 3 BHK and 4 BHK apartments. The residences are designed for families looking for spacious layouts and a luxury lifestyle.
What is the Sobha Kismatpur Price?
The Sobha Kismatpur Price is currently On Request. The final pricing for 3 BHK and 4 BHK apartments is expected to be announced by the developer as the project progresses towards launch.
How many apartments are planned in Sobha Kismatpur?
The project is planned to have approximately 816 apartments across two high-rise towers.
How large is the Sobha Kismatpur project?
Sobha Kismatpur is planned across approximately 5.21 acres of land in Kismatpur, Hyderabad.
How tall are the Sobha Kismatpur towers?
The project features two planned iconic towers that are expected to rise up to 56 floors.
Where is Sobha Kismatpur located?
Sobha Kismatpur is located in Kismatpur, Hyderabad, with connectivity towards the Outer Ring Road, Gachibowli, Financial District, and the airport corridor.
Does Sobha Kismatpur have 3 BHK apartments?
Yes, Sobha Kismatpur is planned to offer premium 3 BHK apartments along with 4 BHK residences.
Does Sobha Kismatpur have 4 BHK apartments?
Yes, the project is planned to offer spacious 4 BHK apartments for buyers seeking larger luxury residences.
What are the Sobha Kismatpur Amenities?
The project is planned as a gated premium community with world-class lifestyle amenities, landscaped areas, and recreational facilities. The final amenity list should be confirmed from the developer.
Is Sobha Kismatpur good for investment?
The project may interest investors because of its location in the growing Kismatpur corridor and connectivity towards major employment hubs. However, investors should independently evaluate pricing, rental demand, infrastructure, project approvals, and future market conditions before investing.
Where can I get the Sobha Kismatpur Floor Plan?
The latest Sobha Kismatpur Floor Plan should be obtained from the official developer or authorised sales channel. Buyers should verify the exact apartment area, room dimensions, layout, and specifications before booking.
How can I get Sobha Kismatpur Contact Us details?
For Sobha Kismatpur Contact Us information, buyers should use the official developer’s sales channel or an authorised representative to receive the latest project details, pricing, floor plans, availability, and booking information.