
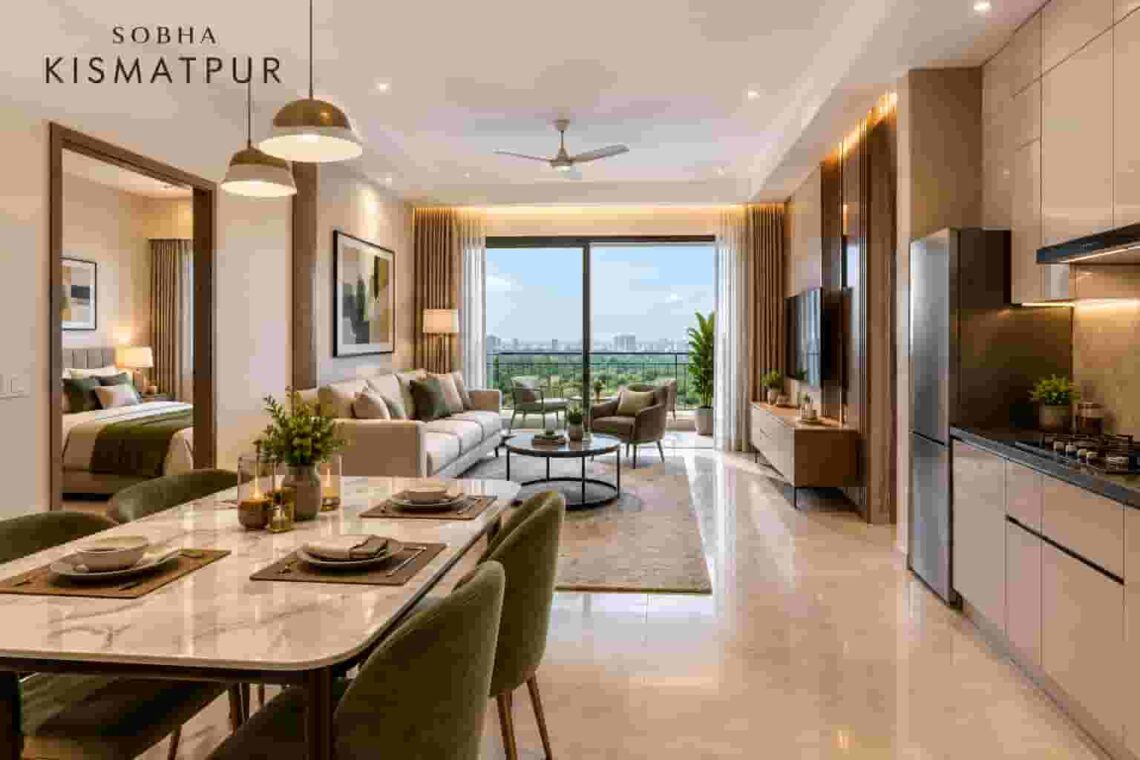
Sobha Kismatpur is an upcoming residential development planned in Kismatpur, Hyderabad. SOBHA Limited will develop the project across approximately 5.21 acres. The development will include two residential towers with heights of up to 56 floors. A total of 816 apartments will form the planned residential inventory. The project will offer 3 and 4 BHK homes for families looking for spacious living areas. Its high-rise design will create a modern residential community with multiple floors and planned shared spaces. The project is currently in the pre-launch stage, while RERA approval remains under process. The starting price is available on request, and possession is expected by 2029. These details make the project relevant for buyers researching upcoming residential options in Hyderabad. However, buyers should verify the latest project status before making a booking decision. They should also review the approved documents, payment terms, apartment specifications, and possession schedule before making any financial commitment.
The development focuses on larger homes and community-based living. The two towers will accommodate a substantial number of families within the planned land parcel. The 3 and 4 BHK configurations can suit different household sizes and lifestyle requirements. Families can consider the number of bedrooms, room sizes, storage requirements, and work-from-home needs before selecting a configuration. The Sobha Kismatpur location also allows buyers to evaluate connectivity with important parts of Hyderabad. Nearby schools, hospitals, shopping areas, and other services can influence daily convenience. Buyers should visit the location when possible to understand the surrounding infrastructure. They should also compare the project with other residential developments in nearby areas. Since approval and pricing details can change during the development process, buyers should rely on current information. A detailed evaluation can help families understand whether the project fits their residential and financial plans.
Development Profile and Key Residential Features
The planned Sobha Kismatpur Residential Project covers approximately 5.21 acres and will feature two high-rise towers. The towers are planned to reach up to 56 floors, creating a vertical residential community. The development will contain 816 apartments across the planned towers. Buyers will have 3 and 4 BHK configurations to consider. These larger home options can provide sufficient room for families that need separate spaces for bedrooms, work, study, and recreation. The project is being developed by SOBHA Limited, and the current status remains at the pre-launch stage. RERA approval is under process, while the starting price has not been disclosed and remains on request. The expected possession timeline is 2029. Buyers should confirm these details through updated project documents before booking.
The scale of the development can provide a structured residential environment for families. Two high-rise towers allow the project to accommodate many homes while using the available land efficiently. Buyers can compare units based on floor position, orientation, views, ventilation, and access to common areas. A higher floor may offer wider views, while other floors may suit buyers who prefer easier access. Families should also consider the location of lifts, parking areas, amenities, and entry points. These factors can influence everyday convenience after possession. Buyers should review the master plan along with the apartment floor plan. They should also ask about maintenance arrangements and recurring charges. A complete understanding of the project can help families evaluate the development based on practical requirements instead of relying only on promotional information.
Kismatpur Location and Daily Connectivity
Kismatpur has emerged as a residential destination for people looking for homes in Hyderabad. The locality connects residents with several important parts of the city through its surrounding road network. This can benefit working professionals and families who travel regularly for work, education, or daily activities. The availability of nearby services also plays an important role in residential planning. Schools, healthcare facilities, retail stores, restaurants, and other daily-use services can make a locality more convenient. Buyers should check the distance between these facilities and the project. They should also consider traffic conditions during their regular travel hours. A site visit can provide a better understanding of actual travel routes and surrounding development.
People exploring luxury apartments in Kismatpur can compare properties by considering location, apartment size, amenities, connectivity, and project status. Each buyer may have different priorities based on their lifestyle. Families with children may focus on nearby schools and recreational facilities. Professionals may give greater importance to workplace connectivity. Older family members may consider healthcare access and everyday convenience. Therefore, buyers should evaluate the location according to their own needs. The surrounding residential growth can also support the development of additional services over time. However, buyers should focus on existing infrastructure rather than relying only on future expectations. Reviewing current facilities, road access, and nearby establishments can help families understand the practical benefits of living in the locality.
3 and 4 BHK Residences for Spacious Living
The development will offer 3 and 4 BHK homes designed for families seeking larger living spaces. A 3 BHK configuration can provide separate bedrooms along with living and dining areas. It can suit families that need comfortable space without requiring an additional bedroom. A 4 BHK configuration can provide more flexibility for larger families. The additional room can serve as a guest room, study, office, children’s room, or hobby space. Buyers should identify their current and future needs before choosing between the two options. They should also examine the room dimensions and usable areas. Furniture placement, storage requirements, and movement between rooms can influence the practical value of an apartment.
The planned Sobha Kismatpur apartments will be located across two high-rise towers. With 816 homes planned, buyers may have different floor and unit positions to consider. Apartment orientation can influence natural light, ventilation, privacy, and views. Buyers should check these aspects before selecting a particular residence. They should also examine the distance from lifts, stairs, parking areas, and common facilities. Families may prefer different floor levels depending on their individual needs. Therefore, there is no single option that suits every household. Buyers should compare the available units and select one based on their priorities. They should also verify the final specifications through official documents. This can help them understand the actual residence before making a long-term purchase.
Apartment Planning, Area and Floor Layouts
The Sobha Kismatpur floor plan can help prospective buyers understand the arrangement of each residence. A floor plan usually provides information about bedrooms, living rooms, kitchens, bathrooms, balconies, entrances, and utility areas. Buyers can use these details to evaluate how effectively the available space has been planned. They should examine room proportions instead of focusing only on the overall apartment area. A well-planned layout can support easier furniture placement and movement. It can also provide better separation between private and common areas. Families working from home can check whether the layout provides a suitable space for a workstation.
Buyers should also review the Sobha Kismatpur apartment sizes before selecting a unit. Size and layout work together to determine how comfortable and functional a residence can feel. Buyers should compare carpet area, balcony area, and other applicable measurements. They should also check kitchen dimensions, bedroom sizes, storage areas, and bathroom placement. Families can prepare a list of essential requirements before comparing floor plans. This can help them identify the most suitable unit. Buyers should request the latest approved floor plan because project information can change during the development process. They should also compare the selected plan with the details mentioned in the agreement. Careful document checking can reduce confusion and provide a clearer understanding of the residence.
Pricing Details and Budget Considerations
The current Sobha Kismatpur price is available on request. The final cost may depend on the selected apartment configuration, floor, unit position, and applicable charges. Buyers should request a detailed price sheet before making a booking. The sheet should explain the base cost and additional expenses. These can include taxes, registration, parking, maintenance deposits, and other charges. Buyers should also understand the payment schedule and applicable booking conditions. Planning these expenses in advance can help families manage their finances. They should compare the complete purchase cost instead of considering only the advertised starting price.
Budget planning becomes especially important when purchasing a larger home. Buyers should calculate their available savings and expected loan commitments. They should also account for recurring expenses after possession. Maintenance charges, utility costs, property taxes, and other household expenses can affect long-term affordability. Buyers can compare the project with similar developments in Kismatpur and surrounding areas. They can review apartment sizes, configurations, amenities, locations, and possession timelines during this comparison. Since prices may change, buyers should obtain updated information directly from the developer or authorised sales team. They should also avoid making financial decisions based on outdated price information. A complete cost assessment can help families understand the overall financial commitment before proceeding.
Planned Amenities and Residential Lifestyle
The planned Sobha Kismatpur amenities can support different aspects of community life. Modern residential projects often provide common facilities for fitness, recreation, family activities, and social interaction. Such facilities can allow residents to enjoy different activities within their own community. Families may find these spaces useful for spending time together without travelling far from home. Buyers should check the final amenity list before making a decision. They should also verify which facilities will be available at possession. Some features may be developed in phases depending on the final project plan.
The overall community environment can also depend on the project’s internal planning. With 816 apartments planned across two towers, common facilities will serve a sizeable residential population. Buyers should therefore consider the location and capacity of shared spaces. Parking, internal roads, security, lift access, waste management, and service areas can also affect daily convenience. These elements may not appear as important as apartment features, but they influence everyday living. Buyers should ask the developer about maintenance arrangements and recurring charges for common facilities. They can also review the master plan to understand how the towers and amenities are positioned. A complete assessment can help buyers understand the project as a residential community rather than only as an individual apartment.
RERA Status and Buyer Documentation
The current Sobha Kismatpur RERA status is approval under process. Buyers should check the latest official status before making a booking or financial commitment. RERA-related information can help buyers verify important project details once the registration process progresses. Buyers should review the latest available documents and compare them with the information provided by the sales team. They should confirm the project area, tower details, apartment configurations, construction schedule, and other important specifications. Any uncertainty should be clarified before signing the agreement.
Proper documentation can help buyers understand the legal and financial aspects of their purchase. They should carefully review the agreement, payment schedule, possession terms, cancellation conditions, and maintenance provisions. Buyers can also seek professional advice when they need help understanding legal documents. Since the project is still progressing through approvals, some details may be updated later. Therefore, buyers should rely on the latest documents rather than older promotional information. They should keep copies of all important documents and payment records. This can provide a clear record throughout the booking and construction process. Reviewing the project carefully can help buyers proceed with greater clarity.
Brochure and Master Plan Information
The Sobha Kismatpur brochure can provide an initial overview of the planned development. It may include details about apartment configurations, tower structures, amenities, location, project concept, and other specifications. Buyers can use this material while researching the project and comparing it with other developments. However, brochure information should be checked against current project documents. Planned features may change during the approval or construction process. Therefore, buyers should request the latest version before making any decision.
The master plan can provide additional information about the project’s overall layout. It can show the position of residential towers, internal roads, parking areas, common facilities, open spaces, and other project components. Buyers can use this information to understand the location of their preferred apartment within the development. Some buyers may prefer units away from entry gates or busy common areas. Others may prefer residences close to specific facilities. Reviewing the master plan can help them understand these differences. Buyers should also compare the master plan with the apartment floor plan. This provides a more complete picture of the project and the selected residence. Updated documents should always take priority over older brochures or marketing material.
High-Rise Community and Modern Home Planning
Sobha Kismatpur will feature two high-rise towers reaching up to 56 floors. Such a design can provide a modern residential environment with multiple floor options. Higher floors may provide wider views and greater separation from street-level activity. Other buyers may prefer lower or middle floors based on their accessibility preferences. Lift capacity and emergency systems can become important factors in a high-rise building. Buyers should therefore review the tower design and building services before selecting a residence. They should also consider the location of their apartment within the tower.
The development will accommodate 816 apartments, creating a sizeable community. Shared facilities can support recreation and social interaction among residents. At the same time, large communities require efficient management of parking, lifts, security, waste collection, and common areas. Buyers should understand how these services will operate after possession. They should also ask about maintenance responsibilities and expected charges. A site visit to a completed residential project can help buyers understand how high-rise communities function. Buyers can then compare those observations with the proposed development. Considering these practical aspects can provide a clearer view of future living conditions. The apartment, tower, common facilities, and surrounding locality should all form part of the buying assessment.
Possession Timeline and Long-Term Planning
The project has an expected possession timeline of 2029. Families considering the development should compare this timeline with their own housing plans. Buyers may need to coordinate rental agreements, existing property arrangements, children’s education, employment changes, and other commitments. Therefore, the expected handover period can influence their planning. Buyers should monitor official construction updates and verify any changes to the expected schedule. They should also understand the possession terms mentioned in the purchase agreement.
Long-term planning should also consider how the home may serve the family after possession. Household requirements can change as children grow or work arrangements change. A larger home can provide flexibility for additional activities and changing needs. Buyers should also consider maintenance costs and other recurring expenses. Nearby schools, hospitals, shopping areas, workplaces, and roads can affect long-term convenience. Families should evaluate these factors according to their own lifestyle. A home should provide practical value beyond the initial purchase. Therefore, buyers should consider both current requirements and expected future needs before selecting an apartment.
Important Factors Before Making a Booking
Sobha Kismatpur offers several factors for buyers to examine before making a property decision. These include the location, land area, tower height, apartment configurations, sizes, amenities, pricing, approvals, and possession timeline. Buyers should create a clear list of their priorities before comparing units. Families may have different requirements based on household size, work arrangements, children’s needs, and lifestyle preferences. This makes personal evaluation important during the property selection process.
Buyers should complete their due diligence before paying a booking amount. They should verify the latest approval status and request updated project documents. They should review the cost sheet and understand all applicable charges. A site visit can help them assess the locality, roads, nearby facilities, and surrounding development. Buyers can also compare other properties in Kismatpur before making a final decision. They should avoid relying only on verbal assurances or promotional claims. Instead, important commitments should appear in written documents. Buyers should carefully review the agreement and payment schedule. They can seek professional advice if any legal or financial term remains unclear. This process can help families understand the complete purchase before making a long-term commitment.
Final Project Summary
Sobha Kismatpur is planned as a premium residential development in Kismatpur, Hyderabad. The project will cover approximately 5.21 acres and will include two high-rise towers. The towers will reach up to 56 floors and will accommodate 816 apartments. The available configurations will include 3 and 4 BHK homes. The project can appeal to families looking for larger residences within a planned high-rise community. Its location also provides access to several parts of Hyderabad. Buyers can evaluate the development based on connectivity, apartment planning, amenities, pricing, and their own lifestyle requirements.
The project remains in the pre-launch stage, while RERA approval is under process. The starting price is currently available on request, and possession is expected by 2029. Buyers should verify all project information before making a booking. They should review the latest floor plans, master plan, cost sheet, approval documents, and payment schedule. A location visit can also help them understand the surrounding area. Buyers should compare the development with other suitable residential options before making a long-term decision. Every buyer has different requirements, so the final choice should depend on individual space, location, budget, and future planning needs. Careful research can help buyers understand the project and evaluate it using verified information.
Another Premium Project to Explore in Gurgaon
For buyers searching beyond their current residential choices, Sobha Strada presents another development in Gurgaon. The project is located in Sector 106 and features Studio and 1 BHK apartments. With 251 planned units, it offers a relatively focused residential community. Apartment sizes range from 856.87 to 1026.37 sq. ft. The project has a starting price of ₹2.0 Cr.* and is being developed by Sobha Group. Its RERA approval is currently under process, and possession is expected by December 2030*. Buyers who are specifically interested in Gurgaon can include this project in their property search. The location and apartment configurations can be compared with other projects based on personal priorities. Therefore, those looking for an alternative residential option can review the project details, pricing, apartment sizes, and expected timeline before making a decision.