North Bengaluru has transformed dramatically over the past decade. What was once considered the city’s periphery is now a serious contender for homebuyers seeking space, connectivity, and long-term liveability. Within this evolving landscape, Embassy Riverine emerges as a notable addition to the premium villa segment—a project that reflects both the maturing of North Yelahanka as a residential address and the Embassy Group’s continued investment in the corridor.
This blog takes a detailed look at Embassy Riverine: what it is, where it sits within the larger Embassy Origins township, what configurations are available, and who this project might genuinely suit. If you have been searching for villas in North Bangalore and want clear, factual information without the usual marketing excess, this should help.
What is Embassy Riverine?
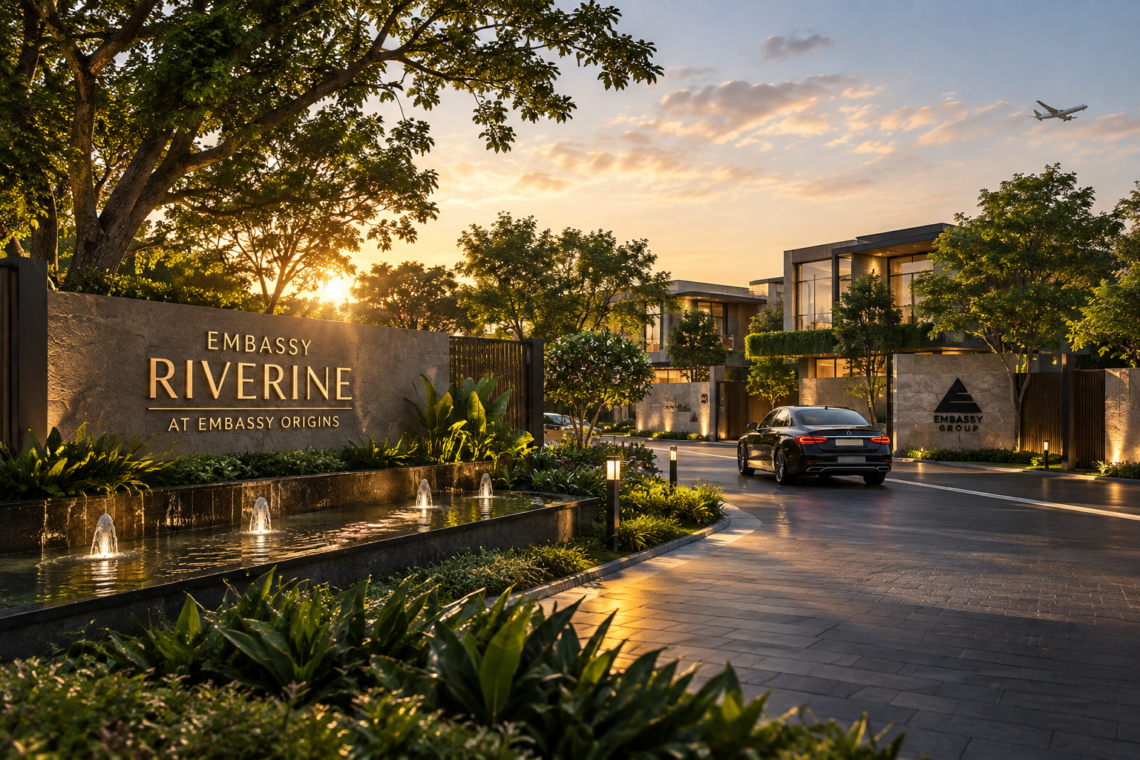
Embassy Riverine is a premium residential villa project developed by Embassy Group, located in North Yelahanka, North Bengaluru. It forms part of the first phase of Embassy Origins, an approximately 85-acre residential township. The project comprises 217 villas across configurations of 4, 4.5, and 5 BHK, with a total saleable area of approximately 1.1 million sq. ft.
The project is RERA approved and represents one of two residential developments in Embassy Origins’ first phase, alongside Embassy South Reserve.
For buyers familiar with Embassy Group’s residential portfolio, Embassy Riverine represents the developer’s entry into the villa format within this specific township. Embassy Group itself has a track record spanning over three decades, with delivered projects across commercial, residential, hospitality, and other real estate segments in multiple Indian cities.
Why North Yelahanka Matters for Residential Development
To understand Embassy Riverine’s positioning, it helps to understand Yelahanka’s broader trajectory.
Strategic Location Between City and Airport
Yelahanka sits between central Bengaluru and the airport corridor, approximately 20 kilometres from Kempegowda International Airport. This positioning has made it a natural catchment for professionals who travel frequently and for businesses operating along the NH-44 corridor.
The area benefits from direct access via NH-44 (Bellary Road), which connects Bengaluru to the airport and beyond.
Infrastructure Momentum
Yelahanka has seen significant infrastructure developments that support residential demand. The planned Namma Metro Blue Line extension is expected to connect the area more directly with central Bengaluru, while a large elevated railway terminal project is also underway.
These are not speculative proposals—they are projects at various stages of development that reinforce Yelahanka’s role as a multi-modal node rather than a dormitory suburb.
A Balanced Housing Market
Unlike some Bengaluru micro-markets that skew heavily toward one segment, Yelahanka has maintained a relatively balanced mix of housing options. This diversity has supported steady absorption and rental demand across income segments.
For premium villa projects like Embassy Riverine, this balanced ecosystem matters. It means the surrounding area isn’t solely dependent on a single employment driver or demographic.
Employment Access
Yelahanka’s proximity to major employment hubs—including Manyata Tech Park, KIADB industrial areas, and the growing corporate corridor along Bellary Road—has created a consistent demand base for housing within reasonable commuting distance.
The presence of established social infrastructure, including schools and hospitals, further supports Yelahanka’s appeal for families considering long-term settlement.
Embassy Origins: The Township Context
Embassy Riverine does not exist in isolation. It is part of Embassy Origins, an approximately 85-acre residential township in North Bengaluru.
The township represents Embassy Group’s larger vision for this parcel of land. The first phase comprises two RERA-approved projects:
- Embassy Riverine – 217 villas across approximately 1.1 million sq. ft.
- Embassy South Reserve – 855 apartments across approximately 1.5 million sq. ft.
Together, these two projects offer more than 2.6 million sq. ft. of saleable residential space. The combined gross development value for the first phase is estimated at ₹4,500 crore.
This phased approach is significant for buyers. It means Embassy Riverine residents will eventually be part of a larger, more complete neighbourhood rather than an isolated enclave. The township context also suggests that shared infrastructure and planning considerations have been addressed at a master-plan level.
For more details on the broader township, visit Embassy Origins.
217 Villas Across Approximately 1.1 Million Sq. Ft.
The scale of Embassy Riverine is worth examining carefully.
217 villas across approximately 1.1 million sq. ft. of saleable area works out to an average villa size that supports the 4, 4.5, and 5 BHK configurations. This is not a high-density apartment project—it is a low-rise, low-density villa community.
The specific number matters for a few reasons:
- Community scale: At 217 villas, Embassy Riverine is large enough to support a sense of community and shared infrastructure, but small enough to avoid the anonymity of large apartment complexes.
- Land use efficiency: The project’s footprint suggests thoughtful planning around open spaces, circulation, and landscape integration.
- Phased delivery: As part of Embassy Origins’ first phase, the villa community will develop alongside Embassy South Reserve’s apartment component.
For buyers comparing villa options in North Bangalore, the 217-unit figure places Embassy Riverine in a specific category—not a boutique project of a few dozen homes, but not a sprawling villa township either.
Configurations: 4, 4.5, and 5 BHK Villas
Embassy Riverine offers three villa configurations:
- 4 BHK villas
- 4.5 BHK villas
- 5 BHK villas
The 4.5 BHK configuration is notable—it typically indicates an additional half-bedroom or study space, offering flexibility for home offices, guest rooms, or smaller family members’ rooms. This configuration has become increasingly relevant as work-from-home patterns have persisted.
The starting price for a 4 BHK villa is ₹4.5 Cr*. This is the supplied starting price and should be considered indicative. Prices for higher configurations and specific plots will vary.
It is important to note that the search results contain conflicting price information. One source cites a starting ticket size of ₹14 crore, while another references ₹4.5 Cr for a 4 BHK. The project details provided for this article specify ₹4.5 Cr* as the starting price for a 4 BHK villa, and that is the figure used here. Prospective buyers should verify current pricing directly with the developer.
Landscape Planning and 4,000 Trees
One of Embassy Riverine’s more substantive differentiators is its landscape approach.
The project is planned with approximately 4,000 trees across 100–120 species. This is not a token greening exercise—it is a landscape strategy integrated into the project’s design from the outset.
The landscape design is by Bhumiputra Architecture, a firm with expertise in ecological and landscape planning. The tree diversity—over 100 species—suggests an intent to create a genuinely layered green environment rather than uniform planting.
For villa buyers, landscape quality matters more than it does in apartment contexts. Villas open directly to outdoor spaces, and the quality of shared landscape affects daily experience, privacy, and long-term property character.
Natural Intelligence and the Central Riparian Corridor
Embassy Riverine’s design approach is described as “Natural Intelligence” with a central riparian corridor as a key feature.
The term “riparian” refers to the interface between land and a water body—typically a river or stream. In a planned residential context, a riparian corridor suggests a landscaped water-sensitive zone that serves both ecological and recreational functions.
Without specific details about the corridor’s size or exact features, it is reasonable to understand this as a central organising element around which the villas are arranged. This approach prioritises natural systems—water flow, vegetation, drainage—as part of the project’s infrastructure rather than as afterthoughts.
For buyers, the riparian corridor represents an amenity that is both visual and functional. It contributes to the project’s open space network and supports the tree planting strategy mentioned above.
Principal Architect: Alok Shetty
The principal architect for Embassy Riverine is Alok Shetty, with Bhumiputra Architecture handling landscape design.
Alok Shetty is an architect whose practice engages with contemporary residential and institutional projects. His involvement signals an emphasis on design quality that goes beyond standard developer specifications.
For a villa project, the architect’s role extends beyond individual unit design. It encompasses street layouts, plot arrangements, facade treatments, and the relationship between built form and landscape. The choice of a principal architect with a distinct design perspective suggests that Embassy Riverine has been conceived with architectural intent, not just efficient unit planning.
Embassy Group as Developer
Embassy Group is one of India’s more established real estate developers, with a history spanning over 30 years. The group has delivered more than 100 million sq. ft. across commercial, residential, hospitality, and other segments, with operations in 22+ cities.
In Bengaluru specifically, Embassy Group is known for projects including Manyata Embassy Business Park, one of the city’s major commercial developments. The group’s residential portfolio spans luxury apartments, villas, and integrated townships.
Embassy Group’s positioning matters for buyers considering Embassy Riverine. The developer’s track record, financial capacity, and execution history are relevant factors in evaluating any under-construction project. Embassy Group has demonstrated the ability to deliver large-scale developments, though as with any developer, individual project performance should be assessed on its own merits.
Embassy Riverine and Embassy South Reserve
The relationship between Embassy Riverine and Embassy South Reserve is worth clarifying.
Embassy South Reserve is the apartment component within Embassy Origins’ first phase—855 apartments across approximately 1.5 million sq. ft.. It sits alongside Embassy Riverine as one of two RERA-approved projects in the phase.
For Embassy Riverine residents, the presence of Embassy South Reserve means the township will include a residential population beyond the villa community. This can support shared infrastructure and services that might not be viable in a villas-only development.
For more information on the apartment project, see Embassy South Reserve.
Location and Airport Connectivity
Embassy Riverine is located in North Yelahanka, North Bengaluru.
The project’s most significant connectivity feature is its proximity to Kempegowda International Airport, which is approximately 20 minutes away.
For frequent flyers, this is a meaningful practical advantage. The airport corridor’s continued expansion—both in passenger capacity and commercial activity—supports the logic of residential development in this belt.
Beyond the airport, North Yelahanka benefits from NH-44 access, connecting it to central Bengaluru and the broader northern corridor. The area’s road network is supplemented by planned rail and metro infrastructure, as discussed earlier.
Starting Price and RERA Status
The starting price for a 4 BHK villa at Embassy Riverine is ₹4.5 Cr*.
This figure should be treated as indicative. Villa pricing typically varies based on configuration, plot size, location within the project, and other factors. Higher configurations (4.5 BHK and 5 BHK) will command higher prices.
Embassy Riverine is RERA approved. RERA approval means the project has met regulatory requirements for disclosure and registration. Buyers should verify the specific RERA registration number and project details on the Karnataka RERA portal as part of due diligence.
Who Embassy Riverine May Be Relevant For
Based on the project’s characteristics and location, Embassy Riverine may appeal to:
Families seeking villa living in North Bangalore: The 4, 4.5, and 5 BHK configurations are suited to families requiring multiple bedrooms, home office space, and outdoor areas.
Professionals with airport-related travel: The ~20-minute airport proximity is a practical benefit for frequent flyers.
Buyers interested in township living: Embassy Origins’ 85-acre scale offers a more complete neighbourhood environment than standalone villa projects.
Those who value landscape and green spaces: The 4,000-tree planting strategy and riparian corridor suggest a project that prioritises natural environments.
Buyers with a long-term horizon: The project’s scale and phased development imply a multi-year timeline for full build-out.
It is not positioned as a budget option, nor does it target first-time buyers. The starting price and configuration mix place it in the premium segment.
Key Project Details
| Feature | Details |
|---|---|
| Project Name | Embassy Riverine |
| Developer | Embassy Group |
| Location | North Yelahanka, North Bengaluru |
| Township | Embassy Origins (~85 acres) |
| Phase | First Phase (alongside Embassy South Reserve) |
| Project Type | Premium Residential Villas |
| Configurations | 4, 4.5 & 5 BHK |
| Total Villas | 217 |
| Saleable Area | ~1.1 million sq. ft. |
| Landscape | ~4,000 trees, 100–120 species |
| Design Approach | Natural Intelligence; central riparian corridor |
| Landscape Architect | Bhumiputra Architecture |
| Principal Architect | Alok Shetty |
| Airport Distance | ~20 minutes from Kempegowda International Airport |
| RERA Status | Approved |
| Starting Price | ₹4.5 Cr* (4 BHK villa) |
FAQs
What is Embassy Riverine?
Embassy Riverine is a premium villa project by Embassy Group, located in North Yelahanka, North Bengaluru. It is part of the first phase of the Embassy Origins township and comprises 217 villas in 4, 4.5, and 5 BHK configurations.
Where is Embassy Riverine located?
The project is in North Yelahanka, North Bengaluru, approximately 20 minutes from Kempegowda International Airport.
How many villas are there in Embassy Riverine?
Embassy Riverine comprises 217 villas.
What configurations are available?
Embassy Riverine offers 4 BHK, 4.5 BHK, and 5 BHK villas.
What is the starting price?
The starting price for a 4 BHK villa is ₹4.5 Cr*. Prices vary by configuration and other factors.
Is Embassy Riverine part of Embassy Origins?
Yes. Embassy Riverine is part of the first phase of Embassy Origins, an approximately 85-acre township in North Bengaluru.
Is Embassy Riverine RERA approved?
Yes. Embassy Riverine is RERA approved.
How far is it from Kempegowda International Airport?
The project is approximately 20 minutes from the airport.
What is the total saleable area of the project?
The total saleable area is approximately 1.1 million sq. ft..
Who is the developer?
Embassy Riverine is developed by Embassy Group, a developer with over three decades of experience and a portfolio spanning 22+ cities.
Conclusion
Embassy Riverine represents a considered entry into the premium villa segment within North Bengaluru’s evolving residential landscape. Its position within the larger Embassy Origins township, the 217-villa scale, the landscape strategy involving 4,000 trees, and the airport proximity all contribute to a specific value proposition.
The project is not for every buyer. The ₹4.5 Cr* starting price and villa format place it in a particular segment. But for those seeking a low-density villa community in North Yelahanka with strong landscape credentials and township-level planning, Embassy Riverine merits serious consideration.
As with any under-construction project, prospective buyers should conduct independent due diligence—verifying RERA registration, reviewing project specifications, understanding the development timeline, and assessing the developer’s track record on delivery. The information here provides a factual starting point for that process.