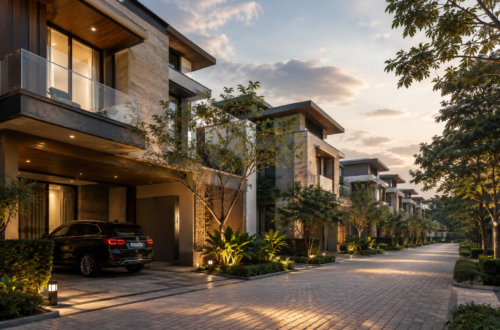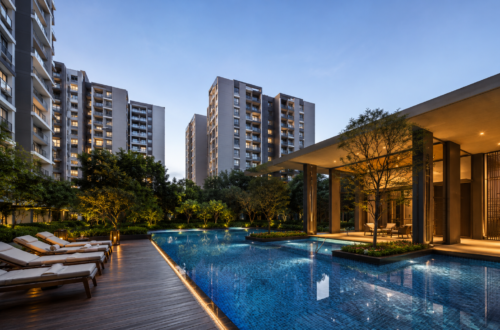
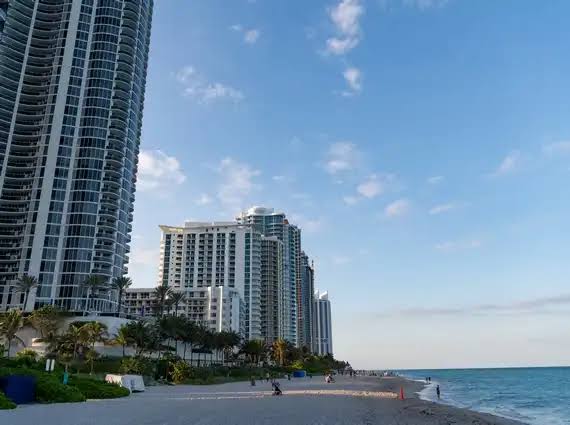
Sobha Kismatpur Hyderabad is an upcoming luxury residential project designed for homebuyers looking for premium living spaces in one of Hyderabad’s developing residential locations. The project is planned as an ultra-luxury high-rise community in Kismatpur, Hyderabad, with a focus on spacious homes, modern amenities, landscaped surroundings, and a gated community lifestyle.
Spread across approximately 5.21 acres, Sobha Kismatpur is planned with 3 BHK and 4 BHK luxury apartments. The development is expected to feature two high-rise towers reaching up to 56 floors, with around 816 residential units. The project is being developed by Sobha Limited, a well-known name in the Indian real estate sector.
Sobha Kismatpur Luxury Apartments
The apartments at Sobha Kismatpur Hyderabad are planned for buyers who prefer spacious homes with a premium lifestyle environment. The project offers 3 BHK and 4 BHK configurations, making it suitable for families seeking larger residential spaces in Hyderabad.
The high-rise design is planned to provide residents with a modern urban living experience while the gated community setting is intended to offer privacy and security. With two towers and up to 56 floors, Sobha Kismatpur is positioned as a premium residential development in the Kismatpur area.
The project information indicates that apartment sizes are designed around spacious living, although final unit-wise sizes and detailed floor plans are subject to official project updates.
Sobha Kismatpur Hyderabad Price
The current price of Sobha Kismatpur Hyderabad is listed as On Request. This means prospective buyers need to contact the project representatives for the latest pricing, apartment availability, payment plans, and other commercial details.
As the project is an upcoming development, final pricing may depend on the apartment configuration, size, floor, view, and other project-specific factors. Buyers should check the latest official information before making an investment or booking decision.
Sobha Kismatpur Location
Sobha Kismatpur is located in Kismatpur, Hyderabad, Telangana. The location offers access to important parts of the city through major road networks, including the Outer Ring Road. Kismatpur is also positioned close to established and developing employment and residential areas of Hyderabad.
The project location is approximately 3.5 km from the Outer Ring Road, which provides connectivity toward different parts of Hyderabad. The Financial District is around 14 km away, while Rajiv Gandhi International Airport is approximately 22 km from the project.
Connectivity from Sobha Kismatpur
One of the important advantages of Sobha Kismatpur Hyderabad is its connectivity to major destinations. The nearby Outer Ring Road provides convenient road access to several important areas of the city.
The project is also connected to the Financial District and Gachibowli, which are major employment and commercial destinations in Hyderabad. The Budwel–Kismatpur IT cluster is another developing area close to the project location. Rajiv Gandhi International Airport can also be reached through the city’s major road network.
With these connectivity advantages, Sobha Kismatpur can be considered by homebuyers who want to stay within reach of business districts while living in a residential environment away from some of the more crowded parts of the city.
Sobha Kismatpur Amenities
Sobha Kismatpur Hyderabad is planned with a range of amenities aimed at providing residents with a comfortable and active lifestyle. The proposed amenities include a clubhouse, swimming pool, gymnasium, landscaped gardens, children’s play area, jogging track, multipurpose hall, lounge areas, and other recreational spaces.
The project is also planned with essential community facilities and security features. These include 24/7 security, CCTV surveillance, power backup, Wi-Fi zones, and fire-safety provisions. Such facilities are intended to support a convenient lifestyle within the residential community.
Lifestyle at Sobha Kismatpur
Living at Sobha Kismatpur is planned around the idea of modern luxury combined with community living. Residents can have access to recreational and fitness facilities without having to travel far from home. Landscaped areas and dedicated outdoor spaces are also planned to create a more pleasant residential environment.
The clubhouse and multipurpose areas can provide spaces for social gatherings and community activities, while the swimming pool and gymnasium can support fitness and leisure needs. Families with children can also benefit from the planned children’s play area.
Sobha Kismatpur Project Highlights
The major attraction of Sobha Kismatpur Hyderabad is its combination of a large land parcel, luxury apartment configurations, high-rise towers, and modern community amenities. The project is planned across 5.21 acres and includes approximately 816 units across two towers.
The towers are planned to rise up to 56 floors, creating a prominent high-rise residential community in Kismatpur. The development offers 3 BHK and 4 BHK apartments and is planned as a gated community with a range of lifestyle facilities.
Why Consider Sobha Kismatpur Hyderabad?
Sobha Kismatpur Hyderabad may appeal to homebuyers looking for luxury apartments in a well-connected part of Hyderabad. Its location near the Outer Ring Road provides access to different parts of the city, while its proximity to areas such as the Financial District and Gachibowli makes it relevant for working professionals.
The combination of spacious 3 BHK and 4 BHK homes, a high-rise community design, planned lifestyle amenities, and gated development makes Sobha Kismatpur an upcoming residential option worth exploring.
However, buyers should review the latest project approvals, RERA registration, apartment specifications, pricing, possession schedule, and other legal and commercial details before making a purchase decision. The available project information currently indicates that RERA registration is upcoming.
About the Developer
Sobha Kismatpur Hyderabad is being developed by Sobha Limited. The developer is known for residential and real estate developments across different Indian markets. The project is planned with a premium approach, combining high-rise residences with lifestyle amenities and a gated community setting.
Final Thoughts on Sobha Kismatpur
Overall, Sobha Kismatpur is an upcoming luxury apartment project in Kismatpur, Hyderabad, offering 3 BHK and 4 BHK residences in a planned high-rise community. With approximately 5.21 acres of development area, two towers, up to 56 floors, and around 816 units, the project is designed to offer a premium urban lifestyle.
Its location near the Outer Ring Road, Financial District, Gachibowli, and other important destinations adds to its appeal for both end users and prospective investors. The planned amenities and gated community environment further enhance the project’s residential offering.
For buyers searching for Sobha Kismatpur Hyderabad, the project can be explored for its apartment configurations, location advantages, planned amenities, and overall luxury residential concept. Since the project is upcoming, buyers should verify the latest official details regarding price, floor plans, RERA registration, availability, and possession before proceeding.
FAQs About Sobha Kismatpur Hyderabad
What is Sobha Kismatpur Hyderabad?
Sobha Kismatpur Hyderabad is an upcoming ultra-luxury residential project located in Kismatpur, Hyderabad. It is planned as a high-rise gated community offering 3 BHK and 4 BHK apartments.
Where is Sobha Kismatpur located?
Sobha Kismatpur is located in Kismatpur, Hyderabad, Telangana. The project is approximately 3.5 km from the Outer Ring Road and has connectivity toward areas such as Gachibowli and the Financial District.
What configurations are available at Sobha Kismatpur?
The project is planned to offer 3 BHK and 4 BHK luxury apartments.
What is the price of Sobha Kismatpur Hyderabad?
The current project information lists the price as On Request. Buyers should contact the project representatives for the latest pricing and availability.
How large is the Sobha Kismatpur project?
The project is planned across approximately 5.21 acres and is expected to include around 816 residential units in two towers.
What amenities are planned at Sobha Kismatpur?
Planned amenities include a clubhouse, swimming pool, gymnasium, landscaped gardens, children’s play area, jogging track, multipurpose hall, 24/7 security, CCTV, power backup, and other lifestyle facilities.
Is Sobha Kismatpur RERA approved?
The available project information states that RERA registration is upcoming/awaited. Buyers should verify the latest RERA status before booking.