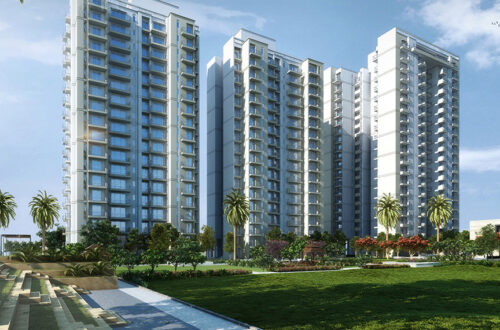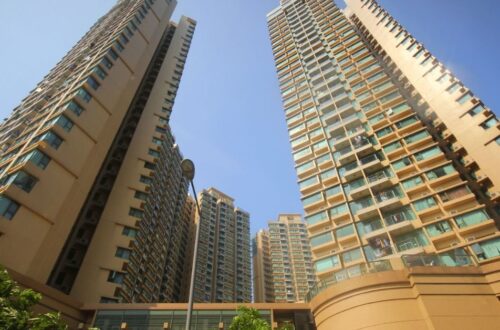

Sobha Aurum is a premium residential project in Sector 36, Greater Noida. Sobha Limited is developing the project across around 3.5 acres. The development includes two high-rise towers with G+35 floors. It offers 3 BHK residences with an approximate carpet area of 1,805 sq. ft. The starting price is ₹2.73 Crore* onwards. The expected possession date is December 2029. The Sobha Aurum has RERA registration under UPRERAPRJ361748/06/2025. These details make the project relevant for buyers searching for spacious homes in a growing part of Greater Noida.
The development focuses on buyers who prefer larger homes with a three-bedroom configuration. The available carpet area provides enough room for different family needs. Residents can plan separate spaces for bedrooms, work, study, guests, and family activities. Sector 36 also places the project within the wider Greater Noida residential market. The area continues to experience infrastructure and property development. Buyers can therefore consider the project as part of their search for a high-rise home. Still, they should verify the latest price, availability, specifications, approvals, and construction updates before booking. Project information can change during the development period. Therefore, buyers should rely on current official documents when making important decisions.
Sector 36 Location and Its Residential Appeal
Sector 36 offers a residential address within Greater Noida’s planned urban environment. Location can influence daily travel, access to services, and long-term convenience. The sector forms part of a wider network of residential neighbourhoods. Several areas around Greater Noida continue to develop with new homes and supporting infrastructure. This creates a changing urban environment for families and working professionals. Buyers can examine the locality based on their daily travel requirements. They can also assess access to schools, healthcare centres, shopping destinations, and other important services.
Greater Noida has developed several planned sectors with residential and commercial activity. As development expands, residents can find more services within the surrounding areas. However, buyers should check existing facilities rather than relying only on future plans. A site visit can help them understand the actual surroundings. They can also evaluate road conditions and traffic during different hours. This is useful for people who travel daily to work or educational institutions. Buyers should also calculate the distance to frequently visited destinations. A suitable location should support the family’s present routine and future plans. Therefore, location research should remain an important part of the buying process.
Project Configuration and High-Rise Planning
The development covers approximately 3.5 acres and consists of two high-rise towers. Each tower reaches G+35 floors. The high-rise design allows the project to create a vertical residential community within the available land area. The project offers only 3 BHK residences, which gives the development a focused housing configuration. The approximate carpet area of 1,805 sq. ft. provides substantial usable space for family living. Buyers who need three bedrooms can consider this configuration for their housing requirements.
The tower arrangement can also influence the overall living experience. Buyers should examine the position of their selected apartment within the building. Factors such as floor level, direction, views, lift proximity, and privacy can differ between units. Higher floors may offer broader views, while lower floors can provide easier access. Buyers should also check the location of common areas and service facilities. The number of lifts and their placement can matter in a high-rise building. Emergency exits and staircases also deserve attention. Reviewing these details before booking helps buyers understand the practical side of high-rise living. The project concept should therefore be evaluated along with the specific apartment being considered.
Spacious 3 BHK Apartment Configuration
The project provides 3 BHK homes with an approximate carpet area of 1,805 sq. ft. Such a configuration can provide families with sufficient room for daily activities. Three bedrooms allow residents to assign spaces based on their individual needs. One room can serve as the primary bedroom. Another can accommodate children, while the third can serve guests or other purposes. Families can also use the extra room as a study or home office.
Apartment planning becomes more important when buyers consider a larger home. The carpet area should be examined alongside the actual room dimensions. Buyers should check the living room, dining space, bedrooms, kitchen, bathrooms, balconies, and utility areas. They should also consider the placement of windows and doors. These details can affect ventilation, natural light, furniture placement, and privacy. A larger carpet area does not automatically guarantee a practical layout. The internal arrangement also determines how efficiently residents can use the space. Buyers should therefore review the latest approved plan and visit a sample unit whenever possible. This can provide a better understanding of the actual residential experience.
Price Structure and Purchase Cost
The starting price for the project is ₹2.73 Crore* onwards. However, the final price can vary according to the selected apartment and its position within the tower. Floor preference, apartment orientation, specifications, availability, and other factors may affect the payable amount. Buyers should therefore request the latest price sheet before making a booking decision. They should also ask for a complete breakup of all applicable charges. This helps them understand the total amount rather than focusing only on the starting price.
Property buyers may find different price figures while searching online. For example, Sobha Kismatpur price information belongs to a different project. It should not be used when comparing the cost of this Greater Noida development. Buyers should always verify the city and project name before comparing prices. They should also compare properties with similar carpet areas and configurations. The total cost can include taxes, registration expenses, maintenance deposits, parking charges, and other applicable payments. Home loan interest also forms part of the buyer’s long-term financial commitment. Therefore, buyers should calculate their overall budget before booking. A clear financial plan can make the purchase process more manageable.
Practical Floor Planning for Family Living
A floor plan helps buyers understand how an apartment uses its available area. The project offers approximately 1,805 sq. ft. of carpet area for its 3 BHK homes. Buyers should examine how the bedrooms, living spaces, kitchen, bathrooms, and balconies are arranged. A practical layout can make everyday movement easier. It can also provide better separation between private and common areas. Families should consider their own lifestyle while evaluating the plan.
The search for Sobha Kismatpur floor plan may lead to information about a different development. Buyers should not use those details when evaluating this Greater Noida property. Instead, they should request the latest approved plan for the specific tower and apartment. The floor plan should clearly show the apartment’s internal spaces and dimensions. Buyers can also compare different units before selecting one. They should examine the apartment’s orientation and the location of neighbouring units. Privacy can be important for families living in high-rise buildings. Natural light and ventilation should also receive attention. A detailed floor plan review can help buyers understand the home beyond its advertised size.
Lifestyle Facilities and Shared Spaces
Residential projects today often include shared facilities that support recreation and community activities. Such spaces can add convenience for families and working professionals. Buyers should review the project’s current amenity plan before making a decision. They should check which facilities are included in the approved project details. Proposed facilities can sometimes change during construction. Therefore, buyers should not depend only on promotional images or older marketing material.
The term Sobha Kismatpur amenities relates to another residential development. Buyers should instead ask for the official amenity details for this Sector 36 project. They can examine facilities related to fitness, recreation, landscaping, security, parking, and community activities. Families should consider whether these facilities fit their actual lifestyle. A facility is useful when residents can access and maintain it easily. Buyers should also understand the maintenance cost associated with common areas. Security arrangements and visitor management can be important for families. Parking capacity also deserves attention in a high-rise community. Reviewing these details can help buyers understand the complete residential offering instead of focusing only on the apartment interiors.
Connectivity and Everyday Travel
Connectivity can affect the convenience of any residential address. Sector 36 forms part of Greater Noida’s planned urban structure. The wider city offers roads that connect residential areas with commercial and social destinations. Buyers can assess routes toward their workplaces and other regular destinations. Families should also consider travel to schools, hospitals, shopping areas, and entertainment facilities. These daily journeys can influence the overall convenience of a property.
Greater Noida continues to expand its infrastructure and residential network. New developments can bring additional services to surrounding areas. However, buyers should separate current facilities from future proposals. Existing connectivity should form the main basis of their evaluation. A site visit can help buyers assess the surrounding roads and traffic conditions. They can also check travel times during peak periods. This can provide a realistic picture of the location. Buyers who work in another part of the NCR should evaluate their complete commute. Public transport options and major connecting roads can also influence the decision. Location research should therefore cover both current accessibility and the area’s development pattern.
Developer Background and Construction Details
Sobha Limited is the developer of this residential project. The company has developed residential properties across several Indian cities. Buyers often review developer experience when considering premium residential developments. However, they should also conduct project-specific research. Developer history alone cannot replace verification of the current project’s approvals, specifications, and contractual details.
The development includes two G+35 towers across approximately 3.5 acres. Its 3 BHK homes offer an approximate carpet area of 1,805 sq. ft. The expected possession date is December 2029. Buyers should track construction progress as the project develops. They can visit the site and review official construction updates. They should also compare the actual development with the registered project information. Any changes in specifications or project planning should be clarified. Buyers should maintain records of payment receipts and important communications. They should also read the sale agreement carefully before signing. Understanding the contractual terms can help buyers manage expectations during construction and possession.
RERA Registration and Project Verification
The project carries RERA registration number UPRERAPRJ361748/06/2025. RERA records can provide buyers with important project information. Buyers should verify the registration details before making a substantial financial commitment. They can compare registered information with details provided by the developer or sales team. This process can help them identify important differences in project information.
Searches for Sobha Kismatpur RERA relate to a different project. Buyers researching this development should use its specific RERA registration number instead. They should review the registered project details and check the latest available information. Important areas for review include the project area, tower details, apartment configuration, and possession timeline. Buyers should also examine the agreement before paying significant amounts. They should understand payment milestones and possession conditions. If any legal term seems unclear, they can seek professional advice. Proper documentation provides a useful record throughout the property purchase. Buyers should retain agreements, receipts, payment records, and important written communication. These documents can become useful during construction and possession.
Comparing Homes Across Different Locations
Homebuyers often research multiple residential projects before selecting a property. Developers with projects in several cities can appear frequently in online searches. This can create confusion when project names appear similar. Buyers should therefore confirm the exact location before using any project information. Price, apartment size, possession, and amenities can vary greatly between cities.
For instance, Sobha Kismatpur apartments belong to a Hyderabad development. They should not be treated as equivalent to the homes available in Sector 36, Greater Noida. Likewise, the phrase Sobha Kismatpur residential project refers to another property. Buyers can still compare different developments, but they should use the right information for each project. A useful comparison should cover location, carpet area, apartment configuration, starting price, RERA details, possession timeline, and developer information. Buyers should also compare travel requirements and surrounding infrastructure. A property that works well for one family may not suit another family. Therefore, comparisons should focus on individual housing needs and verified project information.
Understanding the Usable Apartment Area
The carpet area gives buyers an important understanding of the space available within an apartment. This project provides approximately 1,805 sq. ft. of carpet area for its 3 BHK residences. Buyers should understand this figure before comparing the property with other homes. Some projects may advertise a larger saleable area, but that does not mean they provide more usable space.
The keyword Sobha Kismatpur apartment sizes refers to another project and should not be used for this development. Buyers should request the official area statement for their selected apartment. They should check the carpet area mentioned in the agreement and approved documents. Room dimensions can also affect how useful the apartment feels. A practical layout can make better use of the available space. Buyers should consider furniture placement, storage, work areas, and family activities. They can also compare the apartment with their current home. This can help them understand whether the proposed space is sufficient. Careful review of the carpet area can make the buying decision more practical and transparent.
Important Points Before Booking
Buying a home requires careful planning because it involves a significant financial commitment. Buyers should verify the project’s location, developer, RERA registration, apartment type, carpet area, and current price. They should request the latest project documents before making a booking payment. The complete cost sheet should also be reviewed. This helps buyers understand the total financial requirement.
A site visit can provide additional information that online listings may not show. Buyers can inspect the surrounding area, approach roads, construction progress, and nearby facilities. They can also discuss apartment availability and floor preferences with the authorised sales team. The sale agreement should be read carefully before signing. Buyers should understand payment milestones, possession conditions, maintenance provisions, and other contractual terms. They should keep records of every payment and important communication. Home loan buyers should also compare financing terms from different lenders. A proper financial plan can help them manage monthly obligations. Buyers should focus on verified information rather than relying only on promotional claims. This approach can make the property evaluation more structured.
Project Brochure and Official Information
A brochure can provide an initial overview of the project’s design and residential concept. It may include information about towers, apartment layouts, location, specifications, amenities, and other proposed features. However, buyers should treat the brochure as one source of information. They should cross-check important details with registered documents and current project records.
The term Sobha Kismatpur brochure relates to another project. Buyers interested in the Greater Noida development should request the latest brochure for this specific project. They should check whether the information matches the current RERA details. Apartment size, tower configuration, possession timeline, amenities, and specifications should all be verified. Buyers should also ask whether any changes have been made since the brochure was published. Developers can update plans after receiving approvals. Therefore, older marketing material may not always reflect the latest position. Buyers should keep the most recent documents for their records. Written clarification can also help if any important information differs between documents. Proper verification can reduce confusion and provide greater clarity before booking.
Benefits of Choosing a Larger 3 BHK Home
A larger 3 BHK home can provide flexibility for families with different requirements. Three bedrooms can support parents, children, guests, and work needs. The additional space can also accommodate future lifestyle changes. For example, one room can become a home office or study area. Another can remain available for guests. This makes the configuration useful for families that need more than basic living space.
The approximate 1,805 sq. ft. carpet area provides room for different interior arrangements. Families can plan larger furniture, storage, study desks, and other household requirements. However, buyers should ensure that the apartment size matches their actual needs. A larger property usually requires a higher purchase budget. Maintenance costs can also increase with the size and facilities of a residential development. Buyers should therefore balance space requirements with financial planning. They should calculate the down payment, loan amount, monthly instalments, taxes, and other costs. A suitable home should provide comfortable space without placing unnecessary pressure on the household budget. Reviewing these factors can help buyers make a more practical housing choice.
Possession Timeline and Financial Preparation
The expected possession date for the project is December 2029. Buyers can use this timeline as a reference when planning their future move. However, they should confirm the latest registered and contractual information before making firm plans. Construction schedules can change due to approvals, construction conditions, material availability, or other project-related factors. Therefore, buyers should regularly monitor official project updates.
Financial planning becomes important when possession is several years away. Buyers using home loans should understand their expected loan disbursements and repayment obligations. They should also consider existing rent or housing expenses during the construction period. Interior work and furnishing can create additional expenses after possession. Buyers should therefore maintain a separate budget for these costs. They can also track construction progress through site visits and official communications. The expected December 2029 timeline provides a useful planning reference, but the final handover should follow applicable project documents. Careful preparation can help families manage the transition into their new home more smoothly.
Greater Noida’s Expanding Residential Environment
Greater Noida has developed into a significant residential destination within the NCR. Planned sectors and expanding infrastructure have encouraged new residential development across the city. Homebuyers can find apartments in different configurations and price categories. This variety gives families more choices when selecting a location and home size.
The city’s continued development can also support the growth of nearby commercial and social infrastructure. New housing communities can increase demand for schools, healthcare, retail, restaurants, and other services. However, buyers should evaluate existing facilities separately from proposed developments. Future projects may take time to become operational. Therefore, buyers should focus on current accessibility while also understanding the area’s development direction. They should consider their own commute and family requirements before selecting a location. Property prices can also change due to economic conditions and market demand. Buyers should not assume future price growth without proper research. Instead, they should focus on the home’s suitability, total cost, location, and long-term usability.
Final Thoughts on Sobha Aurum
Sobha Aurum offers a premium 3 BHK residential concept in Sector 36, Greater Noida. The development covers approximately 3.5 acres and includes two G+35 high-rise towers. Its approximate 1,805 sq. ft. carpet area gives families substantial indoor space. The starting price is ₹2.73 Crore* onwards. The expected possession date is December 2029. The project also has RERA registration under UPRERAPRJ361748/06/2025. These details provide a useful starting point for buyers researching the development.
The project may suit families seeking a spacious three-bedroom home within a high-rise community. Its Sector 36 location places it within Greater Noida’s expanding residential environment. However, buyers should complete their own due diligence before making a purchase. They should verify the current price, apartment availability, floor plan, specifications, amenities, construction progress, and contractual terms. A site visit can help confirm the location and surrounding infrastructure. Buyers should also compare the complete purchase cost with their financial capacity. By checking every major detail carefully, prospective buyers can determine whether Sobha Aurum meets their present and future housing requirements.
Want More Residential Choices in East Bangalore? Check Sobha Liora
For those seeking more residential choices in Bangalore East, Sobha Liora is another upcoming project in Whitefield worth exploring. This Sobha Limited development covers around 7 acres and offers 3, 3.5 and 4 BHK luxury apartments. It is planned with 4 towers and 2B + G + 17 floors. The project is currently in the pre-launch stage, with RERA approval under process and possession expected in December 2030.