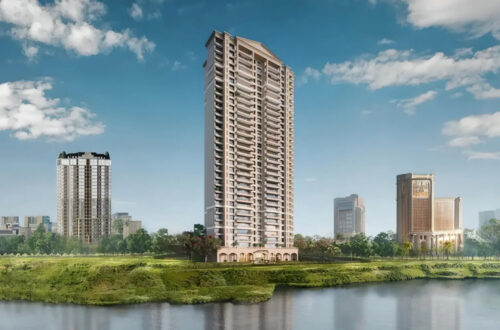
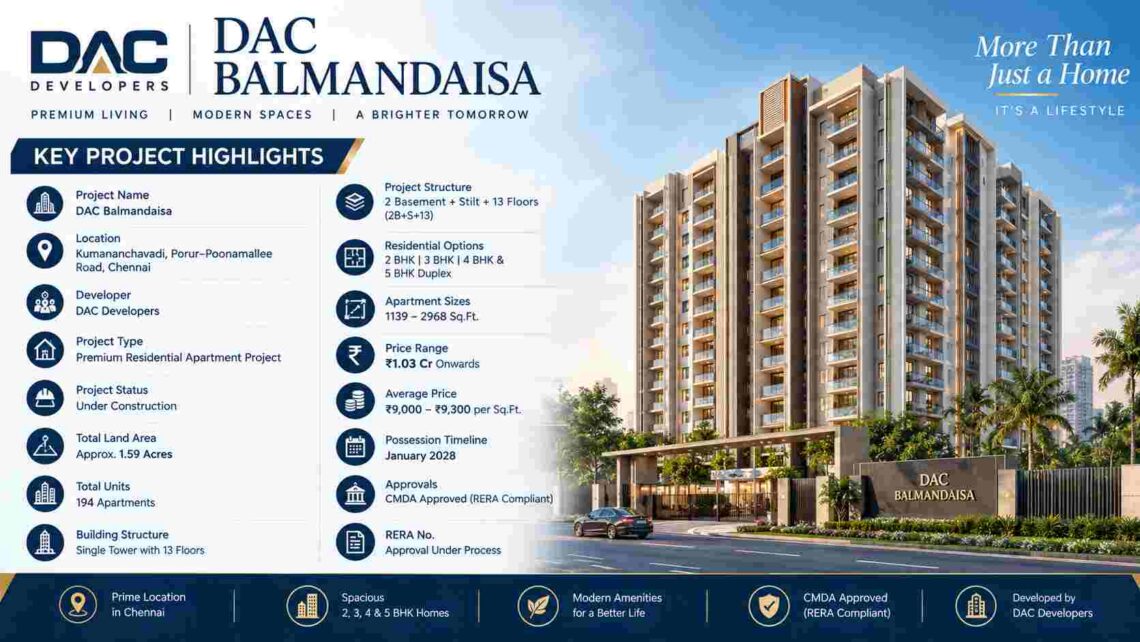
DAC Balmandaisa is a premium residential apartment project in Kumananchavadi, Chennai. DAC Developers is developing this project on about 1.59 acres of land. The project offers modern homes for families seeking comfortable city living. It includes 194 apartments in one residential tower. The tower rises across 13 residential floors with two basement levels and a stilt floor.
The project offers 2, 3, and 4 BHK apartments. It also includes spacious 5 BHK duplex homes for larger families. Apartment sizes range from 1,139 to 2,968 sq. ft. Therefore, buyers can choose homes based on their space needs. The project is currently under construction. Possession is expected in January 2028.
The development also benefits from its location on Porur–Poonamallee Road. This road connects several important parts of Chennai. As a result, residents can enjoy convenient access to workplaces, schools, hospitals, shops, and transport links.
Project Overview and Residential Planning
The planning of DAC Balmandaisa focuses on creating comfortable homes within a well-planned residential setting. The project uses a single-tower layout. The tower has 13 floors above a stilt level and two basement levels. This structure helps organise parking and residential spaces efficiently.
The project offers several home choices for different family sizes. The 2 BHK homes suit smaller families and working couples. The 3 BHK homes provide additional rooms for growing families. Meanwhile, 4 BHK homes offer more space for larger households. The 5 BHK duplex residences provide an even larger living experience.
The apartment sizes range from 1,139 sq. ft. to 2,968 sq. ft. Thus, buyers can select homes according to their lifestyle and budget. The project also aims to provide useful shared spaces for residents. These areas can support recreation, relaxation, fitness, and family activities.
DAC Balmandaisa Amenities for Everyday Living
The DAC Balmandaisa amenities are planned to support different daily needs. A modern residential project needs more than private living spaces. It should also provide areas where residents can exercise, meet neighbours, and spend time with family.
The amenity planning can make everyday life more convenient. Residents can use common spaces for leisure and social activities. Families can also benefit from dedicated recreational areas within the community. Such facilities reduce the need to travel for every activity.
Fitness spaces can help residents maintain an active routine. Children can also enjoy dedicated areas for outdoor play and recreation. Community spaces can support gatherings and casual meetings. In addition, landscaped areas can improve the overall residential environment.
The project design aims to combine private homes with shared facilities. This approach creates a more complete residential experience. Therefore, residents can enjoy useful facilities without leaving the project frequently.
DAC Balmandaisa Kumananchavadi Offers Practical Connectivity
The location plays an important role in the appeal of DAC Balmandaisa Kumananchavadi. The project stands in Kumananchavadi along Porur–Poonamallee Road in Chennai. This corridor connects residential areas with several major parts of the city.
Residents can benefit from access to Porur, Poonamallee, and nearby neighbourhoods. The road network also helps people reach workplaces and commercial areas. Furthermore, the surrounding areas offer schools, colleges, hospitals, supermarkets, and other daily services.
Kumananchavadi has developed into a growing residential area. New homes and infrastructure continue to support the area’s development. This growth can create better convenience for future residents.
The project also suits buyers who want to stay close to the western parts of Chennai. People working around Porur and nearby business districts may find the location useful. Therefore, the location supports both daily living and long-term residential needs.
DAC Balmandaisa Price and Home Options
The DAC Balmandaisa price starts from ₹1.03 crore onwards. However, the final price depends on the apartment size, configuration, floor, and other applicable charges. The average price stands around ₹9,000 to ₹9,300 per sq. ft.
The project offers different configurations to meet different housing requirements. Buyers can consider 2 BHK homes for compact family living. Those needing extra space can explore 3 BHK residences. The 4 BHK homes provide more rooms for larger households. The 5 BHK duplex option can suit families seeking larger living areas.
Apartment sizes start from 1,139 sq. ft. and extend up to 2,968 sq. ft. This wide range gives buyers several choices. However, buyers should confirm current pricing and availability before making financial decisions.
The project can appeal to end users seeking larger homes in western Chennai. Its location and configuration choices add further value to the residential offering.
DAC Balmandaisa Apartments Designed for Different Families
The DAC Balmandaisa apartments offer a range of layouts for different household requirements. The development includes 2, 3, and 4 BHK homes. It also includes 5 BHK duplex residences. This range allows buyers to select a home based on family size and lifestyle.
A 2 BHK home can work well for couples and small families. A 3 BHK apartment can provide an additional bedroom for children or guests. A 4 BHK home can offer separate spaces for larger families. The 5 BHK duplex homes can provide greater privacy and more living space.
The apartment sizes extend from 1,139 sq. ft. to 2,968 sq. ft. Therefore, buyers have several options within the same development. Larger homes can support flexible room usage. Residents can create work areas, guest rooms, study spaces, or entertainment zones.
The project therefore targets families looking for practical layouts with different space requirements.
DAC Balmandaisa Master Plan and Project Structure
The DAC Balmandaisa master plan covers approximately 1.59 acres. The project includes one residential tower with 194 apartments. The building follows a 2B+S+13 structure. Here, 2B refers to two basement levels, while S represents the stilt level.
The basement levels can support organised parking and building services. The stilt level adds functional space within the overall structure. Above these levels, the tower provides 13 residential floors.
A single-tower design can create a focused residential community. It also allows residents to access shared facilities within one development. The project accommodates 194 homes without spreading buildings across several towers.
The master planning approach aims to use the available land efficiently. It also supports organised movement within the property. Buyers should review the latest approved layout before purchase. This step helps them understand open spaces, access routes, amenities, parking, and building placement.
DAC Balmandaisa Floor Plan and Spacious Layouts
The DAC Balmandaisa floor plan provides different home configurations for buyers. The project includes 2, 3, and 4 BHK apartments. It also offers 5 BHK duplex residences. These choices provide flexibility for buyers with different family requirements.
The smallest homes start at about 1,139 sq. ft. Meanwhile, the largest residences extend to about 2,968 sq. ft. The larger layouts can provide more room for bedrooms, living areas, dining spaces, and utility areas.
A good floor plan can improve the way residents use their home. Proper room placement can also support privacy between bedrooms and common areas. Families can use additional rooms as guest rooms, studies, or home offices.
Before booking, buyers should study the latest floor plan carefully. They should check carpet area, room dimensions, balcony areas, doors, windows, and utility spaces. Buyers should also confirm whether the final layout matches the approved plan.
DAC Developers Upcoming Projects in Porur and Area Growth
The presence of DAC Developers Upcoming Projects in Porur reflects the wider development potential of this part of Chennai. Porur and its surrounding areas have attracted residential development due to improving connectivity and strong housing demand.
Kumananchavadi benefits from its connection to Porur–Poonamallee Road. This road supports movement between western Chennai and nearby residential locations. As more residential communities develop, demand for schools, shops, healthcare, and other services can also increase.
Buyers often consider areas with established roads and expanding housing activity. These factors can support convenient daily living. They can also improve the area’s long-term residential appeal.
The wider western Chennai market continues to offer several housing choices. Buyers can compare established neighbourhoods with developing locations. They should also assess travel time, infrastructure, social facilities, and future development before choosing a home.
New Projects in Porur and Investment Potential
The demand for new projects in Porur continues to attract homebuyers seeking modern housing options. Porur has developed into an important residential and commercial area in Chennai. Its surrounding neighbourhoods also benefit from growing housing activity.
Projects near major roads can offer better access to workplaces and essential services. This factor can support both end-use demand and future resale interest. However, property investment requires careful evaluation.
Buyers should consider the developer’s track record, project approvals, construction progress, pricing, and location. They should also review the payment schedule and additional charges. A proper comparison can help buyers make a more informed decision.
DAC Balmandaisa can attract buyers who prefer larger homes in the Kumananchavadi area. Its range of configurations also expands the target buyer base. Families can select smaller or larger homes based on their requirements.
DAC Balmandaisa RERA, Approvals and Possession
The DAC Balmandaisa RERA approval is currently under process, according to the supplied project details. The project is CMDA approved and follows applicable RERA compliance requirements. Buyers should verify the latest registration information before booking.
The project is currently under construction. The expected possession timeline is January 2028. Construction-stage buyers should track project updates regularly. They should also review the latest documents before making payments.
Approvals play an important role in any property purchase. Buyers should verify the approved plans, title documents, development permissions, and project registration. They should also check the agreement terms carefully.
The expected 2028 possession gives buyers time to plan their finances. However, possession dates can change based on construction and statutory factors. Therefore, buyers should rely on the latest official project information.
Why Consider DAC Balmandaisa for Your Next Home?
DAC Balmandaisa offers several factors that can interest modern homebuyers. The project provides multiple apartment configurations within one residential development. Buyers can select 2, 3, or 4 BHK homes based on their needs. Larger families can also consider the 5 BHK duplex option.
The project covers about 1.59 acres and includes 194 apartments. Its single-tower structure creates a focused residential community. The apartment sizes range from 1,139 to 2,968 sq. ft. This range provides options for different space requirements.
The location adds another advantage. Kumananchavadi provides access to Porur–Poonamallee Road and nearby parts of Chennai. Residents can reach several important facilities within the wider neighbourhood.
The starting price of ₹1.03 crore onwards also provides a clear starting point for buyers. However, buyers should confirm the latest price and availability. They should also review all applicable charges before making a purchase decision.
Conclusion
DAC Balmandaisa brings premium apartment living to Kumananchavadi, Chennai. The project offers 194 homes across a single 13-floor tower. It provides 2, 3, and 4 BHK apartments along with 5 BHK duplex residences.
The homes range from 1,139 to 2,968 sq. ft. Prices start from ₹1.03 crore onwards. The project is under construction, with possession expected in January 2028. It also holds CMDA approval, while RERA approval remains under process.
The location along Porur–Poonamallee Road supports convenient city connectivity. The planned amenities add recreational and lifestyle value for residents. Furthermore, the range of home sizes makes the project suitable for different families.
Buyers should verify the latest project documents, prices, availability, approvals, and possession details. With proper research, the project can be considered by families seeking spacious homes in western Chennai.