North Bengaluru has quietly become one of the city’s most talked-about residential corridors. Among the developments shaping that conversation is Embassy Riverine, a premium villa project by Embassy Group, located in North Yelahanka. For buyers who have been searching for villas in North Bangalore that balance scale, planning and connectivity, this project is worth a closer look.
This article covers what Embassy Riverine is, where it sits within the larger Embassy Origins township, how many villas are planned, what configurations are on offer, and what the starting price looks like. It also explains the landscape thinking behind the project and why North Yelahanka has become relevant for residential development.
Embassy Riverine at a Glance
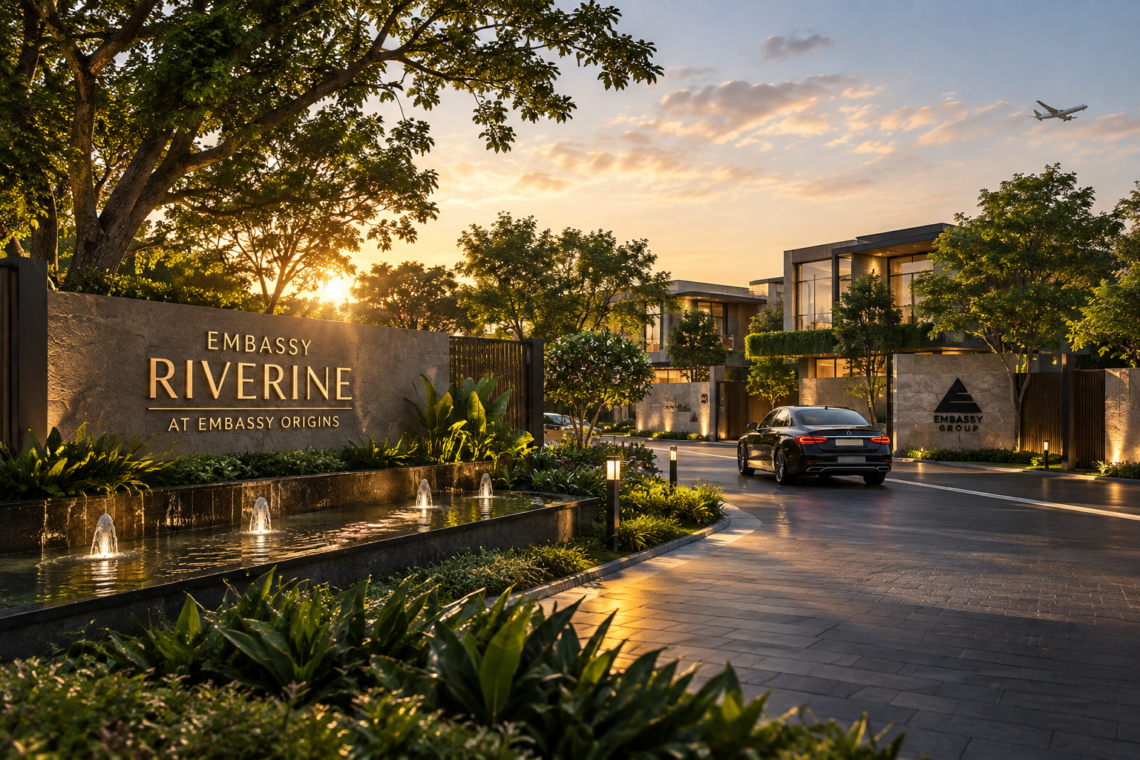
Embassy Riverine is a premium residential villa project by Embassy Group, developed as part of the Embassy Origins township in North Yelahanka, North Bengaluru. The project is planned as the first phase of villa development within the township, alongside Embassy South Reserve.
| Project Detail | Information |
|---|---|
| Project name | Embassy Riverine |
| Developer | Embassy Group |
| Location | North Yelahanka, North Bengaluru |
| Township | Embassy Origins (approx. 85 acres) |
| Phase | First phase, along with Embassy South Reserve |
| Property type | Premium residential villas |
| Configurations | 4, 4.5 & 5 BHK villas |
| Total villas | 217 |
| Saleable area | Approx. 1.1 million sq. ft. |
| Landscape | Approx. 4,000 trees across 100–120 species |
| Design approach | Natural Intelligence with a central riparian corridor |
| Landscape design | Bhumiputra Architecture |
| Principal architect | Alok Shetty |
| Airport distance | About 20 minutes from Kempegowda International Airport |
| RERA status | Approved |
| Starting price | ₹4.5 Cr* for a 4 BHK villa |
Starting price is indicative and subject to change. Please confirm current pricing with the developer or an authorised representative.
What Is Embassy Riverine?
Embassy Riverine is a villa community within the Embassy Origins township in North Yelahanka. It is being developed by Embassy Group, one of India’s better-known real estate developers, and is positioned as a premium residential offering rather than a high-density apartment project.
The project is planned around 217 villas in 4, 4.5 and 5 BHK configurations, with a total saleable area of approximately 1.1 million sq. ft. That combination — a limited villa count within a larger township — is often a key consideration for buyers who want community infrastructure without the feel of a crowded complex.
Embassy Riverine sits in the first phase of villa development at Embassy Origins, alongside Embassy South Reserve. In other words, it is not a standalone gated project. It is one part of a larger, master-planned township, which matters for how the overall neighbourhood will eventually take shape.
Why North Yelahanka Matters for Residential Development
North Yelahanka has changed considerably over the past decade. What was once considered the northern edge of the city is now a planned growth corridor, helped along by infrastructure and employment clusters in North Bengaluru.
A few reasons why this part of the city has become relevant for residential development:
- Airport proximity. Kempegowda International Airport is the anchor of the region’s growth story, and Embassy Riverine is about 20 minutes from it.
- Planned infrastructure. The northern corridor has seen sustained investment in road networks and civic infrastructure, which supports residential expansion.
- Employment clusters. Aerospace, manufacturing, logistics and related industries around the airport belt have created a base of professionals who prefer to live closer to work.
- Land availability. Compared to central Bengaluru, North Yelahanka has historically offered larger land parcels, which makes township-scale development and villa projects feasible.
- Low-density planning. Villa developments need land. North Yelahanka allows developers to plan projects at a scale where landscaping, open spaces and internal roads can be designed properly.
For buyers looking at premium villas in North Yelahanka, these factors matter because they influence how a neighbourhood will function over the long term — not just how a single project looks on paper.
Embassy Origins: The Township Context
Embassy Origins is an approximately 85-acre township in North Bengaluru, and Embassy Riverine is one of the villa phases within it. Understanding the township helps put the villa project in perspective.
Township developments typically offer a few structural advantages over standalone projects. They allow for more considered internal planning, better distribution of open spaces, and a more organised approach to roads and shared infrastructure. For residents, the practical benefit is that the neighbourhood has a defined identity rather than growing in an ad-hoc manner.
At Embassy Origins, the villa components are being developed in phases. Embassy Riverine forms part of the first phase, along with Embassy South Reserve. Buyers comparing options within the township may find it useful to look at both, since they are planned together but may differ in positioning and layout.
If you want to understand the broader development, you can explore Embassy Origins for an overview of the township.
Embassy Riverine and Embassy South Reserve
Embassy Riverine and Embassy South Reserve are both part of the first phase of villa development at Embassy Origins. They are distinct projects within the same township, which means they share the broader location and township context but may differ in their specific planning.
For buyers, this distinction is worth noting for a few reasons:
- Phasing matters. First-phase projects often set the tone for how a township develops. Early phases can influence road networks, landscaping and the overall character of the neighbourhood.
- Choice within a township. If you are evaluating villas in North Bangalore within a township setting, having two first-phase options gives you more to compare.
- Shared context, separate identity. Each project has its own villa count, configurations and design approach, even though they sit within the same larger development.
You can review the details of the sister project at Embassy South Reserve to see how it is positioned within Embassy Origins.
Scale: 217 Villas Across Approx. 1.1 Million Sq. Ft.
Embassy Riverine is planned with 217 villas and approximately 1.1 million sq. ft. of saleable area. That scale is meaningful in a villa context.
At 217 villas, the community is large enough to support a structured layout and shared open spaces, but not so large that it loses the character of a villa neighbourhood. This is a different proposition from apartment towers, where density is measured in hundreds of units per block.
The 1.1 million sq. ft. saleable area indicates the overall built footprint of the project. For buyers, the practical takeaway is that Embassy Riverine is a mid-scale villa community within a larger township — a balance that appeals to families who want a defined neighbourhood rather than an isolated plot or an oversized complex.
Configurations: 4, 4.5 and 5 BHK Villas
Embassy Riverine offers three villa configurations:
- 4 BHK villas
- 4.5 BHK villas
- 5 BHK villas
The 4.5 BHK format is a useful middle option. It typically provides an additional room or flexible space compared to a standard 4 BHK layout, without stepping up to the full 5 BHK category. For families that need a home office, a guest room or space for extended family, this can be a practical choice.
The 5 BHK villas cater to buyers who want more generous accommodation, whether for larger families or for those who prefer additional rooms for hosting and hobbies.
Because specific unit sizes and floor plans are not detailed here, buyers should request the current layout documents directly from the developer or an authorised sales representative. Configuration labels indicate the number of bedrooms, but the actual spatial experience depends on the plan, orientation and plot.
If you are specifically comparing options, it helps to shortlist by configuration first — Embassy Riverine 4 BHK villas, 4.5 BHK villas or 5 BHK villas — and then evaluate layout details within that category.
Landscape Planning: Approx. 4,000 Trees Across 100–120 Species
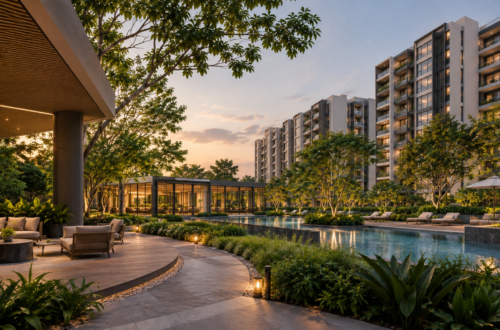
One of the more distinctive aspects of Embassy Riverine is its landscape plan. The project is designed with approximately 4,000 trees across 100–120 species.
That is not a token planting exercise. A species count in the 100–120 range suggests an intent to create a layered, ecologically varied landscape rather than a uniform green cover. Different species bring different canopy heights, seasonal behaviour and habitat value, which affects how the landscape matures over time.
For residents, the practical implications of a landscape plan at this scale include:
- Shade and microclimate. A mature tree canopy can influence how comfortable open spaces feel, particularly in Bengaluru’s warmer months.
- Visual variety. Multiple species mean the landscape changes across seasons rather than looking the same year-round.
- Habitat value. A diverse planting palette tends to support more bird and insect life than a monoculture.
- Long-term character. Trees take time to mature. A project planned around 4,000 trees is effectively designing for how the community will look in ten or twenty years, not just at handover.
The landscape design for Embassy Riverine is by Bhumiputra Architecture, a firm known for landscape-led planning. The principal architect is Alok Shetty.
Natural Intelligence and the Central Riparian Corridor
Embassy Riverine’s design approach is described as Natural Intelligence, with a central riparian corridor as a key organising element.
Riparian corridors are, in ecological terms, the zones along water bodies and watercourses. In a landscape design context, a riparian corridor typically refers to a green spine that follows a water-linked or water-inspired alignment, often combining planting, water features and pedestrian movement.
At Embassy Riverine, this corridor is central to the layout. Rather than treating landscaping as an add-on around buildings, the design appears to use the corridor as the organising spine of the project. That approach has a few implications:
- Orientation. A central green corridor can influence how villas are positioned and how internal movement is planned.
- Open space continuity. A connected corridor tends to create a more usable open space network than scattered pocket gardens.
- Environmental function. Riparian-style planting is often used to manage stormwater, support biodiversity and moderate temperature.
The term “Natural Intelligence” is the project’s own framing for this approach. In practice, it points to a design that starts with the site’s natural systems — water, soil, vegetation, topography — and builds the layout around them.
For buyers who care about how a community will feel and function over time, this is a more meaningful differentiator than a list of standard amenities.
The Developer: Embassy Group
Embassy Group is one of India’s established real estate developers, with a history across residential, commercial, industrial and hospitality segments. The group has developed large-scale projects in Bengaluru and other cities, and its commercial portfolio in particular is well known in the Indian market.
For a villa buyer, the developer’s track record matters for a few practical reasons:
- Delivery capability. Large townships and villa projects require coordinated execution across infrastructure, landscaping and construction.
- Township experience. Embassy Group has experience with master-planned developments, which is relevant for a project like Embassy Origins.
- Design partnerships. The involvement of firms like Bhumiputra Architecture and principal architect Alok Shetty reflects a design-led approach rather than a purely volume-driven one.
This is not a recommendation to buy, but it is context that helps buyers assess the project on its merits.
Location and Airport Connectivity
Embassy Riverine is located in North Yelahanka, North Bengaluru. The project’s most notable connectivity reference point is Kempegowda International Airport, which is about 20 minutes away.
For a certain profile of buyer, that single fact is significant. Frequent flyers, aviation-sector professionals, and business owners who travel regularly often prioritise airport access when choosing a home. Being 20 minutes from the airport is a meaningful convenience in that context.
North Yelahanka also sits within the broader northern growth corridor, which has seen sustained infrastructure and employment development. Buyers evaluating villas in North Bangalore often weigh this corridor’s trajectory against other parts of the city.
Note that travel times can vary depending on traffic, route and time of day. The 20-minute figure is the supplied project reference and should be treated as indicative.
Starting Price and RERA Status
Embassy Riverine has a starting price of ₹4.5 Cr* for a 4 BHK villa.
This places the project in the premium segment of the Bengaluru villa market. Buyers evaluating Embassy Riverine price should note that the starting figure applies to the entry configuration. Pricing for the 4.5 BHK and 5 BHK villas will differ, and current pricing should always be confirmed directly with the developer or an authorised channel partner.
On regulatory status, Embassy Riverine is RERA approved. RERA approval means the project is registered under the Real Estate (Regulation and Development) Act, which brings with it disclosure and compliance requirements. Buyers can verify the project’s registration details on the relevant state RERA portal.
Prices are indicative and subject to change. Always confirm the latest price, payment structure and applicable charges with the developer before making a decision.
Who Embassy Riverine May Be Relevant To
Embassy Riverine is likely to interest a specific set of buyers rather than the broader market. Based on its location, scale and configuration, it may suit:
- Airport-linked professionals. People who travel frequently or work in the northern employment corridor and value a short drive to the airport.
- Families upgrading to a villa. Buyers moving from apartments to a larger home with more rooms and outdoor space.
- Multi-generational households. The 4.5 and 5 BHK configurations may appeal to families that need space for parents, children and guests under one roof.
- Buyers who prioritise landscape and planning. Those who care about tree cover, open spaces and a design-led layout rather than just built-up area.
- Township-oriented buyers. People who prefer being part of a larger, master-planned community rather than a standalone project.
- North Bengaluru buyers. Those who have already decided to stay within North Bangalore and are comparing options in the villa segment.
It is less likely to suit buyers who need central Bengaluru proximity, or those looking for a compact, budget-focused home.
Key Project Details
For quick reference, here is the project information again in a condensed format:
| Parameter | Detail |
|---|---|
| Project | Embassy Riverine |
| Developer | Embassy Group |
| Location | North Yelahanka, North Bengaluru |
| Township | Embassy Origins (approx. 85 acres) |
| Phase | First phase, with Embassy South Reserve |
| Type | Premium residential villas |
| Configurations | 4, 4.5 & 5 BHK |
| Total villas | 217 |
| Saleable area | Approx. 1.1 million sq. ft. |
| Trees | Approx. 4,000 across 100–120 species |
| Design approach | Natural Intelligence, central riparian corridor |
| Landscape design | Bhumiputra Architecture |
| Principal architect | Alok Shetty |
| Airport | About 20 minutes from Kempegowda International Airport |
| RERA | Approved |
| Starting price | ₹4.5 Cr* for 4 BHK villa |
Frequently Asked Questions
1. What is Embassy Riverine?
Embassy Riverine is a premium villa project by Embassy Group, located in North Yelahanka, North Bengaluru. It is part of the Embassy Origins township and is planned with 217 villas in 4, 4.5 and 5 BHK configurations.
2. Where is Embassy Riverine located?
It is located in North Yelahanka, North Bengaluru, within the Embassy Origins township. It is about 20 minutes from Kempegowda International Airport.
3. How many villas are there in Embassy Riverine?
Embassy Riverine is planned with 217 villas, with a total saleable area of approximately 1.1 million sq. ft.
4. What configurations are available at Embassy Riverine?
The project offers 4 BHK, 4.5 BHK and 5 BHK villas. Specific unit sizes and floor plans should be confirmed with the developer.
5. What is the starting price of Embassy Riverine?
The starting price is ₹4.5 Cr* for a 4 BHK villa. Pricing for other configurations differs, and current rates should be confirmed directly with the developer or an authorised representative.
6. Is Embassy Riverine part of Embassy Origins?
Yes. Embassy Riverine is part of the Embassy Origins township, an approximately 85-acre development in North Bengaluru. It forms part of the first phase of villa development, along with Embassy South Reserve.
7. Is Embassy Riverine RERA approved?
Yes, the project is RERA approved. Buyers can verify the registration details on the relevant state RERA portal.
8. How far is Embassy Riverine from Kempegowda International Airport?
It is about 20 minutes from Kempegowda International Airport. Actual travel time may vary based on traffic and route.
9. What is the landscape plan at Embassy Riverine?
The project is planned with approximately 4,000 trees across 100–120 species, designed around a central riparian corridor under a design approach described as Natural Intelligence. The landscape design is by Bhumiputra Architecture.
10. Who is the developer of Embassy Riverine?
The developer is Embassy Group, one of India’s established real estate developers with experience across residential, commercial and township-scale projects.
11. Who is the principal architect for Embassy Riverine?
The principal architect is Alok Shetty, with landscape design by Bhumiputra Architecture.
12. Is Embassy Riverine suitable for families?
The 4, 4.5 and 5 BHK configurations, along with the township setting and landscape planning, make it relevant for families looking for larger homes in North Bengaluru. Suitability depends on individual requirements, budget and preferences.
Conclusion
Embassy Riverine brings together several elements that matter in the premium villa segment: a defined township context within Embassy Origins, a limited count of 217 villas, configurations ranging from 4 to 5 BHK, and a landscape plan built around approximately 4,000 trees and a central riparian corridor. Its location in North Yelahanka places it about 20 minutes from Kempegowda International Airport, which is a meaningful advantage for a certain profile of buyer.
The starting price of ₹4.5 Cr* for a 4 BHK villa positions it clearly in the premium bracket. For buyers comparing villas in North Bangalore, the project’s design approach — Natural Intelligence, with landscape design by Bhumiputra Architecture under principal architect Alok Shetty — is a differentiating factor worth examining in person rather than on paper alone.
If you are evaluating options within the township, it is worth looking at both Embassy Riverine and Embassy South Reserve, since they form the first phase of villa development at Embassy Origins. As with any significant property decision, confirm current pricing, configurations, RERA details and layout specifics directly with the developer or an authorised representative before proceeding.