Finding a home that offers enough space, comfort, and a pleasant living environment is an important goal for every family. A good home is not only a place to sleep but also a place where family members spend time together, children grow, and special moments become lasting memories. For people looking for a modern home in Ahmedabad, Arvind Iconia is a residential project worth exploring. Located in Vastrapur, West Ahmedabad, the project is planned to offer modern apartments, useful facilities, and a comfortable setting for everyday family life.
Arvind Iconia Apartments are planned with 2 BHK and 3 BHK configurations to suit different family sizes and living needs. Whether you are a young couple planning for the future, a family with children, or someone looking for a larger home with more room, the available configurations offer different choices to consider. The project covers around 3.2 acres and includes three towers planned with a ground floor and 14 upper floors. With 248 residential units, the development is designed to bring together modern homes and shared spaces.
The project also highlights open areas, landscaped green spaces, and a clubhouse for residents. These features are intended to support a lifestyle where families can enjoy time at home as well as spend time outside their apartments. Its location in Vastrapur also places residents within reach of important roads, educational institutions, hospitals, shopping areas, and business destinations across Ahmedabad.
For homebuyers, choosing a property involves more than looking at the apartment size. The location, layout, facilities, price, construction timeline, and future family needs all matter. This article explores the key details of Arvind Iconia, including its planned homes, location, amenities, floor plans, pricing information, and other points families may want to understand before making a decision.
Arvind Iconia About the Residential Project
Arvind Iconia About the project begins with its setting in Vastrapur, one of the established residential areas of West Ahmedabad. The development is presented as a premium residential destination by Arvind SmartSpaces, the real estate arm of the Arvind Group. The project focuses on modern apartment living, with home options designed for families who want a combination of indoor comfort and shared community facilities.
The development is planned across approximately 3.2 acres, with three residential towers. Each tower is described as having a ground floor and 14 upper floors. The project includes a total of 248 homes, offering a residential community without making the development extremely large. The project information also mentions around 70% open space, which is intended to provide room for landscaped areas and outdoor surroundings.
Open space can be an important part of family living. Children may enjoy having places to spend time outdoors, while adults may appreciate landscaped surroundings for a morning walk or a quiet break after work. Green areas can also provide a pleasant visual setting around residential buildings. The actual experience will depend on the final development, the design of the shared spaces, and how residents are able to use them.
The project is listed as a new launch, with possession stated as December 2030. This means buyers should consider the construction timeline carefully when planning their move. Families who need a home immediately may have different requirements from those who are planning several years ahead.
The project is also associated with RERA registration number PR/GJ/240816/008800 in the supplied information. Homebuyers should verify the registration and review the official project documents for the latest details about the approved plans, specifications, payment conditions, and possession commitments.
Spacious Homes for Different Family Needs
A family home should offer enough room for daily activities without making the space difficult to manage. Different families have different needs. A couple may want a comfortable bedroom and a separate area for working from home. A family with children may need additional bedrooms, storage, and space for studying or playing. A larger household may prefer more privacy for each family member.
Arvind Iconia Apartments are planned in 2 BHK and 3 BHK configurations, allowing buyers to consider the type of home that fits their current needs and future plans. The project information gives a broad size range of approximately 850 to 1,250 square feet of saleable built-up area, depending on the configuration. Buyers should confirm the exact area definitions and final measurements in the official floor plans and sale documents.
A well-planned apartment can help a family make better use of the available space. The supplied project description mentions spacious living areas, modern kitchens, balconies, and utility spaces. These features can support daily activities such as cooking, relaxing, spending time with family, and managing household work.
Natural light and ventilation are also important considerations when choosing a home. The project information describes the apartments as having features intended to support natural light and ventilation. Buyers should check the orientation, window placement, floor level, and ventilation arrangements of the specific apartment they are considering.
The choice between a 2 BHK and a 3 BHK home should depend on how the family expects to use the space. It is useful to think beyond the number of bedrooms and consider furniture placement, storage needs, work areas, guest accommodation, and the possibility of family changes over time.
2 BHK Homes for Comfortable Family Living
The 2 BHK apartments at Arvind Iconia are described as having saleable built-up areas of approximately 850 to 950 square feet. The starting price is listed as ₹1.20 crore, subject to confirmation of the latest pricing and applicable charges.
A 2 BHK home can be suitable for couples, small families, and buyers who prefer a manageable apartment size. Two bedrooms can provide a main bedroom and a second room for a child, guest, or work-from-home setup. The living and dining area can serve as a shared space where family members eat meals, relax, and spend time together.
For parents with a young child, a second bedroom can provide space for sleeping, studying, and keeping personal belongings. Couples may also use the additional room as a home office or a flexible space that can change as their needs develop. The best use of the room will depend on the layout and the family’s lifestyle.
A balcony can offer a little extra breathing space within the apartment. Depending on its size and design, it may be used for sitting, growing plants, or enjoying fresh air. A utility area can also help keep household tasks organised by providing a designated place for certain daily activities.
Before choosing a 2 BHK apartment, buyers should review the actual room dimensions, kitchen layout, storage options, balcony size, and the location of doors and windows. These details can make a noticeable difference in how comfortable the home feels once furniture and everyday belongings are in place.
3 BHK Homes for Families Looking for More Space
The 3 BHK and 3 BHK Luxe options at Arvind Iconia Apartments are listed with saleable built-up areas of approximately 1,100 to 1,250 square feet. The supplied starting price for these homes is ₹1.80 crore, although buyers should confirm the price for their preferred unit and check what is included.
A 3 BHK apartment may be useful for families who need an extra bedroom or more flexibility. Parents can have their own bedroom while children have separate rooms, depending on the family arrangement. The third bedroom may also be used for guests, a study area, or a home office.
For families who regularly welcome relatives, an additional bedroom can make visits more comfortable. It can also provide privacy when different family members have different schedules. A separate work area may be helpful for people who work remotely or need a quiet place for online meetings and focused tasks.
The larger configuration may also appeal to households planning to stay in the same home for many years. As children grow, work needs change, or family members come to live together, an additional room can provide greater flexibility. However, buyers should balance the need for more space against the purchase cost, maintenance expenses, and the amount of space the family will actually use.
The 3 BHK Luxe description suggests a premium home option within the project. Buyers should request the precise specifications of this category rather than assuming that every 3 BHK unit has identical finishes, dimensions, views, or features.
Arvind Iconia Floor Plan and Apartment Layouts
The Arvind Iconia Floor Plan is an important part of the homebuying process because it helps families understand how the available space may be used. An apartment can look attractive in photographs, but its actual layout determines how easily residents can move around, arrange furniture, and manage everyday activities.
The project information lists 2 BHK homes in the approximate 850 to 950 square feet saleable built-up area range. The 3 BHK and 3 BHK Luxe homes are listed in the approximate 1,100 to 1,250 square feet range. The master plan is mentioned as available, while the detailed 2 BHK and 3 BHK floor plans are marked as coming soon in the supplied information.
This means interested buyers should request the latest approved layouts before making a final choice. They should not assume that a sample arrangement or an indicative drawing represents the final apartment. The exact room sizes, usable area, balcony dimensions, entrance position, and other layout details should be checked against the official documents.
A useful floor plan should make the relationship between the living room, dining space, kitchen, bedrooms, and bathrooms easy to understand. Families may want to check whether the bedrooms offer enough space for beds and wardrobes, whether the living area can accommodate their furniture, and whether the kitchen has enough working and storage space.
The position of the apartment within a tower can also matter. Some buyers may prefer a particular floor level, while others may focus on views, daylight, privacy, or ease of access. The availability of these choices will depend on the final unit inventory and the developer’s allocation terms.
When reviewing the Arvind Iconia Floor Plan, it is also useful to ask how the saleable built-up area is calculated and what portion of the apartment is usable carpet area. These measurements are not interchangeable. Understanding the difference can help buyers compare homes more accurately.
Modern Interiors and Everyday Comfort
A home should support the way a family lives every day. The supplied project information describes apartment features such as premium finishes, modern kitchens, spacious living areas, balconies, and utility spaces. These features are intended to create a comfortable setting for regular household activities.
The living room is often the main shared space in a family home. It may be used for watching television, talking with family members, welcoming guests, or relaxing after a busy day. A layout that allows furniture to be arranged comfortably can make this space more useful.
The kitchen is another important part of everyday living. Families should consider the available counter space, storage, ventilation, and the position of essential appliances. A well-organised kitchen can make cooking and cleaning easier. Buyers should confirm the exact kitchen fittings, materials, and appliances, if any, included in the final specifications.
Bedrooms should provide enough space for rest and personal activities. Families may also want to consider wardrobe placement, access to bathrooms, natural light, and privacy. For children, a bedroom may need room for a study table and storage as they grow older.
Balconies and utility spaces can add practical value to the way an apartment is used. A balcony may provide a place to sit quietly, enjoy the view, or keep plants, subject to the permitted use and building rules. Utility areas can help separate certain household tasks from the main living spaces.
Buyers should remember that descriptions such as premium finishes and modern interiors do not replace a detailed specification sheet. Before booking, they should confirm the exact materials, fittings, included features, and any options that may involve additional charges.
Arvind Iconia Amneties for Family Lifestyle
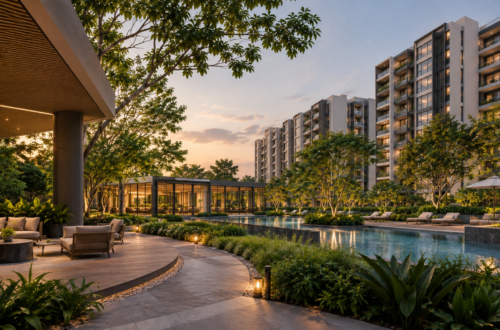
The shared facilities at a residential development can influence how residents spend their free time. The project information for Arvind Iconia Amneties highlights more than 35 amenities, including a clubhouse, swimming pool, gymnasium, landscaped gardens, children’s play area, jogging and cycling tracks, and spaces for social and recreational activities.
These facilities are planned to provide residents with different ways to enjoy their time within the community. Their actual availability, operating rules, and final specifications should be confirmed with the developer.
Clubhouse and Community Spaces
The project highlights a clubhouse measuring more than 12,000 square feet. A clubhouse can provide shared indoor space for residents to meet, take part in activities, and spend time with neighbours. The project also mentions a multipurpose hall, which may be designed for gatherings and community events.
For families, shared spaces can create opportunities to meet other residents and take part in activities without having to travel elsewhere. Buyers should ask which facilities will be included, whether any booking fees apply, and how access will be managed after possession.
Swimming Pool and Fitness Facilities
A temperature-controlled swimming pool is included in the project description. A swimming pool can offer a recreational option for residents, while a gymnasium and fitness centre can provide a place for exercise.
Families should check the pool’s operating hours, safety arrangements, supervision requirements, and access rules. They should also ask about the equipment planned for the gym and whether maintenance or membership charges will apply.
Landscaped Gardens and Outdoor Areas
The project information mentions landscaped gardens and around 70% open space. Outdoor green areas can offer a setting for walks, relaxation, and spending time outside the apartment. They may be especially useful for residents who appreciate having outdoor surroundings close to home.
The final arrangement of the landscaped areas, walking paths, seating, and planting should be confirmed through the approved master plan. Buyers can ask how much of the open space will be accessible to residents and how it will be maintained.
Children’s Play Area
A children’s play area is among the listed facilities. Having a designated play space within a residential community may provide families with an additional option for children’s recreation.
Parents should check the planned equipment, age suitability, location, safety arrangements, and supervision rules. They should also consider whether the play area is conveniently placed in relation to the apartment they are considering.
Jogging and Cycling Tracks
Jogging and cycling tracks are also mentioned in the project details. These facilities may offer residents space for outdoor activity without leaving the development. Their usefulness will depend on the final layout, track design, access arrangements, and maintenance.
Residents should check whether the tracks are separate from vehicle movement and whether they are suitable for the activities they intend to enjoy.
Yoga, Meditation, and Senior Citizen Areas
The supplied amenity list includes yoga and meditation zones as well as a senior citizen corner. These spaces may offer residents areas for quiet activities, relaxation, or social interaction.
For multigenerational households, it can be useful to understand whether the shared areas are easy to reach and whether suitable seating and accessible routes are provided. The exact design and facilities should be verified in the final project plans.
Security and Essential Services
The project description mentions gated community access, 24-hour security and surveillance, CCTV, and security personnel. It also lists power backup, water management, and ample car parking.
These are important subjects for families to review, but the precise arrangements matter. Buyers should ask about entry controls, visitor procedures, emergency systems, backup coverage, water supply arrangements, parking allocation, and ongoing maintenance responsibilities.
The number of amenities alone does not show how convenient or well-maintained they will be. Families should review the final amenity plan and understand the related charges before making a commitment.
Arvind Iconia Location in Vastrapur, Ahmedabad
The Arvind Iconia Location is one of the main details for families comparing residential projects in Ahmedabad. The development is situated in Vastrapur, in West Ahmedabad. The area is presented as a residential neighbourhood with access to roads, educational institutions, healthcare facilities, shopping destinations, and business areas.
A convenient location can help families manage everyday travel. Parents may need to reach schools, professionals may travel to offices, and households may want nearby hospitals and shopping facilities. The actual travel time from a particular apartment will depend on the route, traffic, time of day, and the availability of transport.
The project information lists access to SG Highway, 132 Feet Ring Road, and Vastrapur Main Road. These routes may help residents travel to different parts of Ahmedabad. Buyers should check the routes they expect to use regularly and consider traffic conditions during their usual commuting hours.
Vastrapur Lake is listed as approximately four minutes away, while AlphaOne Mall is listed as around seven minutes away. These are indicative times from the supplied project information, not guaranteed journey durations. Actual travel times may vary.
The neighbourhood also includes educational and healthcare destinations within the wider West Ahmedabad area. This can be useful for families who want to compare school choices, medical services, and daily shopping options before selecting a home.
Connectivity and Transport Options
The project information lists several transport and road connections around Vastrapur. SG Highway Junction is stated as approximately five minutes away, while 132 Feet Ring Road is listed at around eight minutes. BRTS access is listed as approximately two minutes away.
Vastrapur Metro Station is described in the supplied information as under construction, with an indicative distance or travel time of around three minutes. Because infrastructure projects and station opening schedules can change, buyers should verify the current status and expected service commencement through official transport sources before relying on metro connectivity.
The airport is listed as approximately 35 minutes away in the project details. This should be treated as an indicative estimate rather than a fixed journey time. Travel to the airport can vary significantly according to traffic, road conditions, and departure time.
Families should also consider their regular travel patterns. Someone working near SG Highway may have different commuting needs from someone travelling to the eastern or northern parts of Ahmedabad. Checking actual routes at peak hours can provide a clearer picture of how the location fits into daily life.
Schools and Educational Institutions Nearby
Access to education can be an important consideration for families with children. The supplied project information lists several schools within the surrounding area, including Udgam School, Ahmedabad International School, Mahatma Gandhi International School, and Kumudben Manibhai Shah School.
Udgam School is listed as approximately five minutes away, Ahmedabad International School at around eight minutes, Mahatma Gandhi International School at around ten minutes, and Kumudben Manibhai Shah School at around seven minutes. These times are indicative and should be checked against the actual school campus, route, and traffic conditions.
When comparing schools, families may want to consider more than distance. Admission availability, curriculum, transport services, school timings, fees, and the child’s educational needs can all affect the decision. Visiting the school and checking the daily commute can help parents understand whether it is a practical option.
The presence of several educational institutions in the broader area gives families places to investigate, but it does not guarantee admission or a particular travel time. Buyers should confirm all school-related details directly with the institutions.
Hospitals and Healthcare Facilities
Healthcare access is another point families may want to consider when choosing a home. The project information lists Zydus Hospital, Sterling Hospital, Shalby Hospital, Apollo Hospital, and Narayana Multispeciality Hospital among the healthcare facilities in the wider area.
Zydus Hospital is listed as approximately six minutes away, Sterling Hospital at around eight minutes, Shalby Hospital at around ten minutes, Narayana Multispeciality Hospital at around twelve minutes, and Apollo Hospital at around fifteen minutes. These are the indicative times provided in the project details and may change with traffic, the selected route, and the exact hospital entrance.
Having hospitals within the surrounding area can be helpful for routine appointments and medical visits. However, families should identify the facilities that offer the services they may need and check their current locations, departments, emergency arrangements, and operating hours.
It is also sensible to consider the route to a hospital during busy periods. The nearest facility may not always provide every service a family needs, so checking more than one healthcare option can be useful.
Shopping, Recreation, and Important Landmarks
The Vastrapur area offers access to shopping and recreation destinations mentioned in the project information. AlphaOne Mall, now commonly associated with the Ahmedabad One name, is listed as approximately seven minutes away. Vastrapur Lake is listed at around four minutes.
Shopping destinations can make it easier to manage certain household needs, enjoy meals outside, or spend leisure time with family. A nearby lake or outdoor destination may also provide a place for a walk or a change of scenery.
The supplied details also mention Adalaj Stepwell at approximately 25 minutes away. This is an indicative journey estimate, and actual travel time may vary. Families should confirm the location and route before planning a visit.
The availability of shops, restaurants, parks, and other services can change over time. Buyers should explore the neighbourhood themselves to understand which facilities are open, how accessible they are, and whether they meet their daily needs.
Access to Business and Employment Hubs
For working professionals, the location of a home can influence commuting time and daily routines. The project information lists access to Bodakdev Corporate Hub, SG Highway Corporate Parks, the IIM Ahmedabad corridor, and GIFT City.
Bodakdev Corporate Hub is listed as approximately 15 minutes away, SG Highway Corporate Parks at around eight minutes, the IIM Ahmedabad corridor at around twelve minutes, and GIFT City at around 25 minutes. These are estimates supplied in the project description and should not be treated as guaranteed travel times.
The IIM Ahmedabad campus is also listed at approximately twelve minutes away. Professionals and students may find it useful to check the exact route and transport options relevant to their destination.
The project’s location may be worth considering for households whose work, education, or business activities take place in West Ahmedabad or nearby employment areas. However, commute convenience depends on the precise destination, working hours, and transport method.
Before booking, buyers should test the journey from the project location to their workplace at the times they normally travel. This can help them understand whether the location fits their everyday schedule.
Arvind Iconia Price and Available Home Options
Understanding the cost of a home is a key step in the buying process. The supplied project information lists the Arvind Iconia Price as starting from ₹1.20 crore for 2 BHK apartments and ₹1.80 crore for 3 BHK and 3 BHK Luxe apartments.
These are starting prices and may not represent the final price of every available unit. The amount payable can depend on the apartment’s size, floor, location within the tower, configuration, applicable charges, and the developer’s current price list. Buyers should obtain a written quotation for the specific unit they are considering.
The project information gives the following broad pricing picture: 2 BHK homes are listed in the approximate 850 to 950 square feet saleable built-up area range, with prices starting at ₹1.20 crore. The 3 BHK and 3 BHK Luxe homes are listed in the approximate 1,100 to 1,250 square feet range, with prices starting at ₹1.80 crore.
A larger apartment generally involves a higher purchase amount, but the value of a home cannot be understood through size alone. Buyers should compare the layout, usable area, floor, orientation, included specifications, and the total cost of ownership.
It is important to distinguish the advertised starting price from the full amount required to purchase and maintain the property. Additional costs may include applicable taxes, registration and stamp duty, maintenance deposits, parking charges if separately payable, and other items specified in the agreement. The actual charges should be confirmed directly with the developer and relevant professionals.
Families should also consider whether the expected monthly payments fit their income, savings, existing financial commitments, and future expenses. A home purchase is a long-term financial decision, so reviewing the full cost before booking can help avoid surprises later.
Expression of Interest and Payment Plans
The project information mentions an expression of interest, or EOI, amount of ₹3 lakh to ₹5 lakh. It describes the EOI as 100% refundable and also mentions flexible construction-linked payment plans.
An EOI is not the same as a completed purchase agreement. Before paying any amount, buyers should obtain the official written terms explaining what the payment means, how long the offer remains valid, whether any conditions apply, and how a refund can be requested.
The description of an EOI as refundable should be verified in the current documents. Buyers should not rely only on a verbal statement or a promotional message. They should understand the payment recipient, refund timeline, deductions if any, and the circumstances under which the amount may be retained.
A construction-linked payment plan generally connects payments to specified stages of construction, but the exact schedule and conditions for this project should be obtained from the developer. Buyers should review the milestones, payment due dates, late-payment provisions, and relevant agreement terms.
It may also be useful to discuss the proposed payment schedule with a financial adviser or lender, particularly if the purchase will involve a home loan. The aim is to understand the full commitment and ensure that the payment arrangement suits the household’s plans.
New Launch Status and Possession Timeline
Arvind Iconia is described in the supplied information as a new-launch residential project. The stated possession timeline is December 2030. Buyers considering a home in a project at this stage should pay close attention to the construction schedule and the legal documents.
A future possession date can suit households that are planning ahead, but it may not suit buyers who need to move immediately. Families should compare the expected handover timeline with their current housing arrangements, children’s school plans, work commitments, and other important dates.
The possession date stated in marketing material should be checked against the applicable RERA registration details and the agreement for sale. Buyers should review the promised completion date, the terms governing delays, and the process for receiving possession.
It is also sensible to ask how construction updates will be shared and how buyers can monitor progress. Any changes to specifications, plans, or timelines should be understood through official communications and the relevant contractual provisions.
Developer Background: Arvind SmartSpaces
The project is presented as a development by Arvind SmartSpaces, the real estate arm of the Arvind Group. The supplied project material describes the developer as having experience in residential real estate and gives figures relating to homes delivered and development activity.
The figures provided in the project information include more than 9,600 homes delivered, 43 million-plus square feet of area, and 72 million square feet under development and planning stages. These are developer-related figures supplied in the project description and should be independently verified if they are important to a buyer’s decision.
When evaluating a developer, homebuyers may want to review completed projects, construction quality, handover records, customer service, and the legal status of the particular development. Visiting completed properties, where possible, can help buyers understand the developer’s work and the maintenance of shared spaces.
A developer’s wider experience does not remove the need to examine the specific project’s approvals, construction progress, agreement terms, and financial conditions. Each purchase should be assessed on its own documents and circumstances.
Green Spaces and Community Living
A residential community can offer more than private apartment interiors. The supplied project details describe around 70% open space, landscaped gardens, and several shared facilities intended to support community living.
For families, outdoor areas can provide opportunities to take a break from indoor routines. Residents may enjoy sitting in landscaped spaces, walking along designated paths, or meeting neighbours in shared areas. Children may also appreciate having a place to play, subject to the project’s rules and safety arrangements.
The way these spaces are designed and maintained will influence how useful they are. Buyers should examine the master plan to understand the location of the gardens, play areas, tracks, clubhouse, parking, and vehicle access. They may also want to ask about landscaping plans and the budget for long-term upkeep.
Community living also involves shared responsibilities. Residents may need to follow rules for noise, facility use, parking, waste management, and common-area maintenance. Understanding these arrangements before moving in can help families know what to expect.
Safety, Security, and Practical Considerations
The project information mentions gated access, CCTV surveillance, security personnel, power backup, water management, and car parking. These are practical features that families may wish to examine closely when reviewing the development.
Security arrangements should be understood in detail. Buyers can ask about visitor registration, vehicle entry, emergency response procedures, surveillance coverage, and how access is managed for residents and service providers. They should also confirm which systems will be operational at possession.
Power backup and water management can affect day-to-day comfort. Buyers should ask which areas and services are covered by backup power, how water supply is managed, and what arrangements exist for maintenance and emergencies.
Parking is another important point, particularly for households with more than one vehicle. The project description mentions ample car parking, but buyers should confirm the number of spaces allocated to their unit, the location of those spaces, and whether any separate charges or conditions apply.
These details are best confirmed in writing rather than assumed from general project descriptions.
Why Families May Consider Arvind Iconia
Families searching for a home often compare several factors before making a decision. These include apartment size, layout, neighbourhood, facilities, budget, construction timeline, and the needs of every family member.
Arvind Iconia Apartments offer planned 2 BHK and 3 BHK configurations, giving buyers different sizes to consider. The project also highlights landscaped open spaces, a clubhouse, recreational facilities, and access to important destinations in West Ahmedabad.
For a young family, a 2 BHK apartment may provide the bedrooms and shared living space needed for everyday activities. For a growing household, a 3 BHK home may provide an additional room for children, guests, or work. The right option will depend on the family’s requirements and financial plans.
The Vastrapur setting may also be relevant to buyers who want to remain connected to schools, hospitals, shopping destinations, and employment areas. However, the practical value of the location depends on the routes and facilities a particular household expects to use.
The project is still subject to its construction and possession schedule. Buyers should review the current approvals, approved plans, written price quotation, payment terms, and possession commitments before making a booking decision.
Important Things to Check Before Booking
Before purchasing a home at Arvind Iconia, buyers should review the official RERA information and the current project documents. They should confirm the approved apartment configuration, carpet area, saleable built-up area, floor plan, specifications, and any changes made to the development.
The complete price quotation should be checked carefully, including taxes, registration costs, maintenance deposits, parking arrangements, and other applicable charges. Buyers should also understand the EOI refund terms and construction-linked payment schedule in writing.
It is useful to inspect the location personally and check the routes to workplaces, schools, hospitals, and other regular destinations. Families should also examine the master plan and ask which amenities will be provided, when they are expected to be available, and how they will be maintained.
Since possession is stated as December 2030, buyers should consider whether the timeline matches their plans. Reviewing the agreement for sale and seeking independent legal or financial advice where appropriate can help buyers understand their commitments.
Conclusion: Discover Family Living at Arvind Iconia
Arvind Iconia is a planned residential development in Vastrapur, Ahmedabad, offering 2 BHK and 3 BHK apartments for buyers exploring modern family homes. The project information highlights three residential towers, 248 homes, approximately 3.2 acres of land, around 70% open space, and more than 35 amenities.
Its proposed facilities include a clubhouse, swimming pool, gymnasium, landscaped gardens, children’s play area, jogging and cycling tracks, and other shared spaces. The location also offers access to schools, hospitals, shopping destinations, and major roads across West Ahmedabad, although actual journey times should be checked.
The listed starting prices are ₹1.20 crore for 2 BHK homes and ₹1.80 crore for 3 BHK and 3 BHK Luxe homes. The stated possession timeline is December 2030. These details should be confirmed against the latest official documents before any payment or purchase commitment.
For families considering a future home, the key is to choose a configuration and location that suit their daily routines, space requirements, and budget. Reviewing the actual floor plans, complete costs, construction status, and legal terms will help them understand whether the project matches their expectations.