North Bangalore has changed. What was once seen as a distant airport corridor is now one of the city’s most active residential zones. Among the newest entrants is Embassy Origins, an 85-acre township north of Yelahanka that brings together villas, apartments, and a landscape-first approach. This article examines what makes it stand out, without the usual sales language.
What is Embassy Origins?
Embassy Origins is an integrated residential township developed by Embassy Group in North Bangalore, located north of Yelahanka. The development spans approximately 85 acres and has an estimated gross development value of around ₹4,500 crore. The first phase consists of two RERA-approved projects: Embassy Riverine and Embassy South Reserve.
Together, these two projects will deliver 217 villas and 855 apartments, with a combined saleable area of more than 2.6 million square feet. The township is designed around what Embassy calls a “Natural Intelligence” philosophy — an approach that works with the site’s existing water systems, contours, and mature tree cover rather than imposing a design upon the land.
For buyers searching for a residential development in North Bangalore that balances scale with a considered approach to landscape, Embassy Origins offers a distinct proposition.
The Yelahanka and North Bangalore Context
Yelahanka sits at a point where several of North Bangalore’s growth corridors meet. The area has evolved from a peripheral suburb into a residential hub with its own social infrastructure — schools, retail, and healthcare that support daily life rather than just weekend errands.
The broader North Bangalore corridor has attracted substantial residential investment over the past decade. Embassy itself has concentrated much of its recent residential pipeline in this direction, with close to 90% of its current Bengaluru residential projects positioned in the north. The company has delivered commercial developments in the region, and its residential push reflects growing demand from buyers who want to live closer to where they work or to the airport corridor.
Embassy Origins sits within this context. It is not an isolated development dropped into an undeveloped area. It is part of a larger pattern of growth that has been building in North Bangalore for years.
Township Scale and What It Enables
At 85 acres, Embassy Origins operates at a scale that smaller developments cannot match. This size matters for several practical reasons.
Master planning becomes possible. At township scale, roads, green spaces, and residential clusters can be planned together rather than piecemeal. The layout can prioritise open space and connectivity rather than squeezing in the maximum number of units.
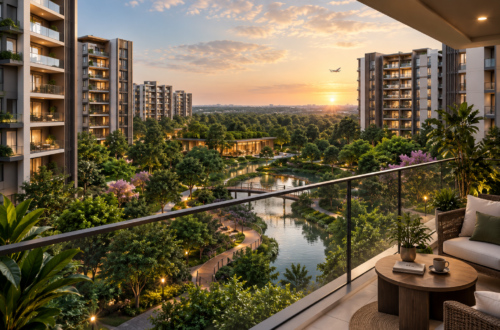
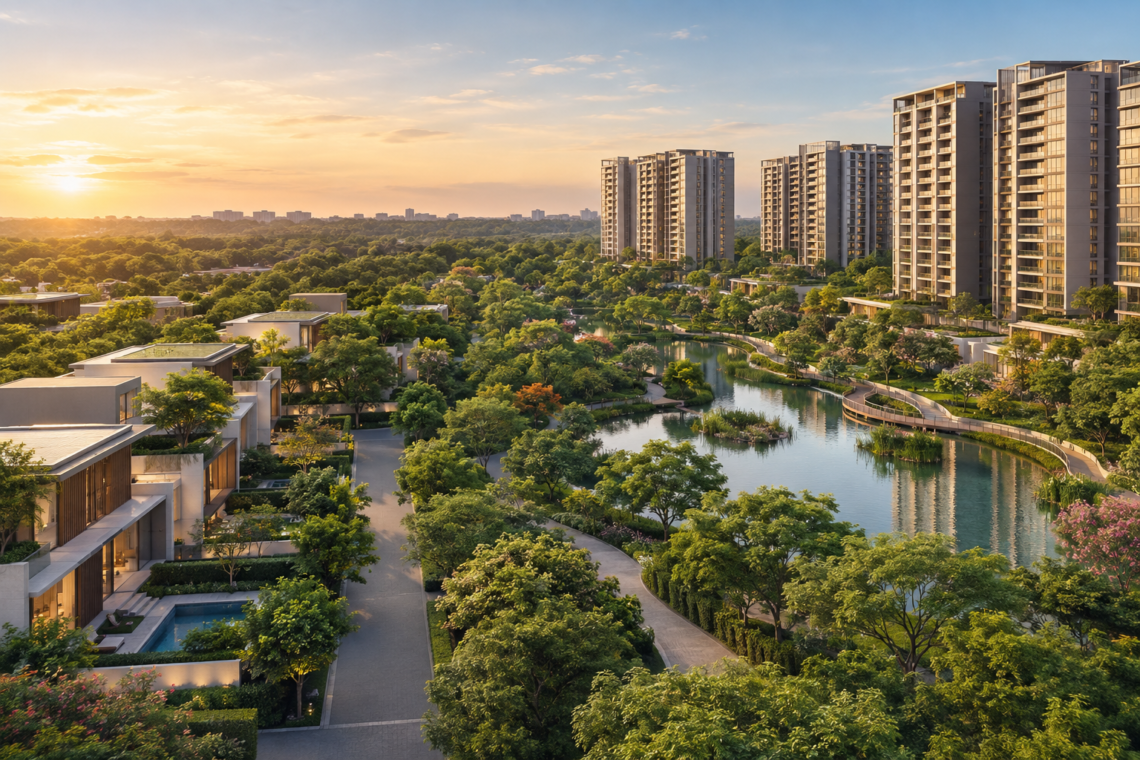
Landscape becomes infrastructure, not decoration. The township integrates approximately 4,000 trees across 100 to 120 species, with the existing landscape forming a continuous green spine through the master plan. This is not a feature that can be replicated on a five-acre plot.
Density can be managed. With 1,072 homes across 85 acres, the overall density stays relatively low compared to many apartment-only developments. This affects everything from how crowded amenities feel to how much privacy residents experience day to day.
Water management can be systematic. The township’s design captures rainwater through rooftops and natural catchments, with groundwater recharge systems built into the plan. The network is designed to circulate up to 65 million litres of water at maximum capacity. Given the water stress that affects many peripheral areas in Bangalore, this is a practical consideration rather than a marketing point.
The Two Projects Within Embassy Origins
The first phase of Embassy Origins comprises two distinct projects, each targeting different buyer profiles.
Embassy Riverine: Villas
Embassy Riverine is the villa component of the township, featuring 217 villas across 4, 4.5, and 5 BHK configurations. The villas are spread across approximately 1.1 million square feet of saleable area.
The villa layout is designed for families who want independent homes rather than apartments, with the space and privacy that come with a standalone structure. The configurations range from 4 BHK entry-level villas through to 5 BHK larger formats, giving buyers a choice based on household size and requirements.
Riverine’s position within the township means it benefits from the broader landscape strategy — the green spine, the water systems, and the planned open spaces that run through the development.
Embassy South Reserve: Apartments
Embassy South Reserve is the apartment component, with 855 units across studio to 3.5 BHK configurations. The project occupies approximately 1.5 million square feet of saleable area.
The configuration range is notable. Studio apartments offer an entry point for smaller households or buyers looking for a base in North Bangalore. The 3.5 BHK formats serve larger families. The mix suggests the project is designed to accommodate a range of household types rather than targeting a single buyer profile.
South Reserve sits within the same township framework as Riverine, sharing the landscape, water systems, and overall planning approach.
Landscape and Planning: The Core Differentiator
The landscape strategy at Embassy Origins is the element that most clearly distinguishes it from comparable developments.
The site was previously a eucalyptus plantation, which depletes groundwater. The development plan involves removing the eucalyptus and replanting with 4,000 indigenous trees across 100 to 120 species. The goal, as described by Embassy’s Managing Director Aditya Virwani, is for the project to be self-sufficient on its lake systems without needing water tankers after a heavy rain.
A central riparian corridor follows the site’s natural water systems and contours. This corridor supports biodiversity, contributes to a cooler microclimate, and creates a physical connection between the homes and the landscape. Rather than treating water as something to be piped away, the design works with it.
The green spine runs through the master plan, linking different parts of the township. This is not a central park surrounded by buildings. It is a continuous landscape element that shapes how the development is experienced.
This approach reflects a broader shift in how buyers evaluate residential projects. As Virwani noted in an interview, landscape, lighting, and operational aspects are becoming more important relative to finishes and interiors. Embassy Origins is betting on this shift.
Architecture and Design
The architecture and landscaping at Embassy Origins are led by Bhumiputra Architecture, with Principal Architect Alok Shetty. Shetty’s practice is Bengaluru-based, which means the design responds to local climate and context rather than importing a template from elsewhere.
The design philosophy at Embassy Origins is perhaps best described by what it does not do. It does not impose a geometric grid on the land. It does not clear the site and start from zero. It works with what is already there — the contours, the water, the existing vegetation — and builds around those elements.
This shows in the master plan’s organisation. The central riparian corridor is not a decorative water feature. It is the organising spine of the development, with residential clusters positioned in relation to it. The green spine follows existing landscape patterns rather than cutting across them.
For buyers who have seen enough developments where “landscaping” means a central lawn and some palm trees, this approach is noticeably different.
The Developer: Embassy Group
Embassy Group has been active in Indian real estate for decades, with a portfolio that spans commercial, residential, hospitality, and education sectors. The group has delivered more than 100 million square feet across these categories.
In Bengaluru, Embassy is perhaps best known for its commercial developments, including Embassy Manyata Business Park and Embassy Tech Village. The group’s residential arm, Embassy Developments, has been expanding its residential pipeline, with approximately ₹22,000 crore of residential GDV launched over the past 12 months.
The scale of Embassy’s operations matters for a project like Origins. Township development requires not just capital but operational capability — managing multiple projects simultaneously, coordinating infrastructure, and maintaining quality across a long build-out. Embassy’s track record in large-scale commercial development provides relevant experience.
The group’s concentration in North Bangalore also means Origins is not a one-off project in an unfamiliar area. Embassy has an established presence in the region and a stated intention to remain invested there.
Project Scale and Development Details
The numbers around Embassy Origins provide a sense of its scope:
| Parameter | Detail |
|---|---|
| Township area | ~85 acres |
| Total units | 1,072 (217 villas + 855 apartments) |
| Saleable area | 2.6+ million sq ft |
| GDV (first phase) | ~₹4,500 crore |
| Villas | 4, 4.5, 5 BHK |
| Apartments | Studio to 3.5 BHK |
| Trees | ~4,000 across 100-120 species |
| Architect | Bhumiputra Architecture (Alok Shetty) |
| RERA status | First-phase projects approved |
The GDV figure of ₹4,500 crore applies to the first phase — Embassy Riverine and Embassy South Reserve. Embassy expects to invest approximately ₹2,000 crore in these two projects.
The development is structured in phases. A second residential phase of approximately 18 acres is planned, along with a 120-acre commercial development called Embassy Innovation Park on adjoining land. This suggests Origins is intended as a long-term project rather than a single-launch development.
RERA Status and Approvals
Both Embassy Riverine and Embassy South Reserve are RERA-approved projects. This is a baseline requirement for any residential development in Karnataka, and it provides buyers with regulatory protection around timelines, specifications, and disclosures.
For buyers comparing projects, RERA registration is a useful filter. It indicates that the project has met the state authority’s requirements for approval, and that the developer has made formal commitments regarding delivery.
Water and Sustainability Considerations
Water management is an area where Embassy Origins has made specific design commitments.
The township’s water systems are designed to capture rainwater through rooftops and natural catchments, with groundwater recharge systems integrated into the plan. The network is designed to circulate up to 65 million litres of water at maximum capacity.
The removal of the eucalyptus plantation and replanting with indigenous species is directly connected to this. Eucalyptus is known to deplete groundwater, so replacing it with species that support rather than strain local water systems is a practical intervention.
For buyers concerned about water security — a legitimate concern in many parts of Bangalore — these are concrete design decisions rather than aspirational language.
Who is Embassy Origins Relevant To?
Embassy Origins is not designed for every buyer. Its scale, configuration mix, and approach suggest a few broad categories where it may be particularly relevant.
Families seeking villa living in North Bangalore. The 4, 4.5, and 5 BHK villas at Embassy Riverine offer independent homes within a managed township context. For families who want space and privacy without moving to a standalone plot development, this is a relevant option.
Buyers who value landscape and open space. The emphasis on trees, green spine, and water systems means the township will feel different from developments where landscape is an afterthought. Buyers who prioritise these elements will find Origins more aligned with their priorities.
Those seeking an entry point into North Bangalore. The studio to 3.5 BHK apartments at South Reserve offer a range of price points and configurations. This makes the township accessible to a broader buyer base than a villas-only development would be.
Buyers with a long-term view. Township developments of this scale are built out over years. Buyers who are comfortable with phased delivery and who see value in being part of a community as it develops may find Origins appealing.
Those who work in or travel frequently from North Bangalore. The airport corridor location is a practical advantage for frequent flyers, and the growing commercial infrastructure in the region supports a live-work pattern for some households.
Frequently Asked Questions
What is Embassy Origins?
Embassy Origins is an approximately 85-acre integrated residential township developed by Embassy Group in North Bangalore, north of Yelahanka. It comprises villas and apartments across two first-phase projects: Embassy Riverine and Embassy South Reserve.
Where exactly is Embassy Origins located?
The development is located north of Yelahanka in North Bangalore, at Tharahunse. It connects to Kempegowda International Airport.
What configurations are available?
Embassy Riverine offers 4, 4.5, and 5 BHK villas. Embassy South Reserve offers studio to 3.5 BHK apartments.
How many homes will Embassy Origins have?
The first phase includes 217 villas and 855 apartments, totaling 1,072 homes.
Is Embassy Origins RERA approved?
Yes. Both Embassy Riverine and Embassy South Reserve are RERA-approved projects.
Who is the architect for Embassy Origins?
Bhumiputra Architecture, led by Principal Architect Alok Shetty, is responsible for the design and landscaping.
What is the landscape approach at Embassy Origins?
The development integrates approximately 4,000 trees across 100 to 120 species, with a continuous green spine running through the master plan. A central riparian corridor follows the site’s natural water systems.
What is the GDV of Embassy Origins?
The first phase has an estimated gross development value of approximately ₹4,500 crore.
How large is the township?
The total township area is approximately 85 acres. The first phase comprises Embassy Riverine and Embassy South Reserve.
What is Embassy’s track record in North Bangalore?
Embassy Group has delivered over 100 million square feet across sectors and has a substantial commercial presence in North Bangalore. Close to 90% of its current Bengaluru residential pipeline is in the north.
Conclusion
Embassy Origins enters the North Bangalore market with a clear proposition: township scale, a landscape-first approach, and a configuration range that spans studio apartments to 5 BHK villas. The developer’s track record and the project’s RERA approvals provide a level of reassurance that newer or smaller developers cannot match.
The landscape strategy — 4,000 trees, a green spine, water systems designed for recharge — is the element that most clearly differentiates Origins from comparable developments in the area. Whether this translates into a meaningfully different living experience will depend on execution, but the intent is evident in the master plan.
For buyers considering North Bangalore, Embassy Origins is worth understanding. It represents a particular approach to residential development — one that treats landscape and water as infrastructure rather than decoration — and that approach will either align with your priorities or it won’t.