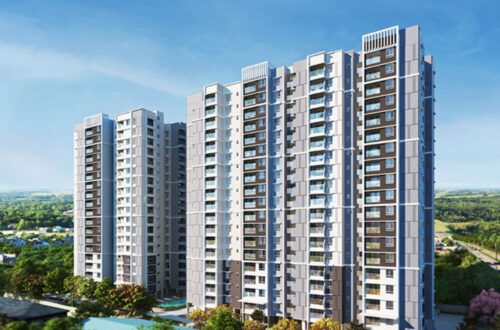
When it comes to contemporary urban living, few names resonate as strongly as Assetz Property Group. Known for its modern designs and eco-conscious developments, Assetz is back with Assetz Soho & Sky Phase 2, an extension of its successful Phase 1. Located in the fast-growing neighborhood of Yelahanka, Bangalore, this project stands as a prime example of balanced design, sustainability, and luxury.
The Assetz Soho & Sky Phase 2 is meticulously designed to offer both aesthetic appeal and functional excellence. It combines open green spaces, pedestrian-friendly layouts, world-class amenities, and a variety of residential unit configurations, all integrated into a cohesive and livable community.
Thoughtfully Planned Residential Layout
The master plan of Assetz Soho & Sky Phase 2 takes a human-centric approach. The residential towers are strategically placed to maximize natural ventilation and sunlight while minimizing the heat island effect. These towers are well-spaced, ensuring privacy and uninterrupted views for every unit.
The residential blocks are surrounded by internal roads and landscaped gardens, creating a walkable community. The focus is on promoting interaction and community living, which is achieved through the inclusion of common areas, open-air lounges, and shaded walkways.
Open Spaces and Green Infrastructure
One of the standout features of the Assetz Soho & Sky Phase 2 is the emphasis on green living. Over 60% of the total project area is dedicated to open spaces. These include sprawling lawns, meditation zones, butterfly gardens, and a central park that acts as the green lung of the community.
Rainwater harvesting systems, native plant species, and permeable pathways are part of the sustainable landscape strategy. These elements reduce runoff, promote biodiversity, and ensure a comfortable microclimate throughout the year.
Seamless Integration of Amenities
The placement of amenities within the Assetz Soho & Sky Phase 2 Amenities is both intelligent and intuitive. All key facilities such as the clubhouse, swimming pool, children’s play area, and fitness zones are centrally located. This makes them easily accessible from all towers, encouraging daily use and engagement.
The clubhouse serves as a social and recreational hub. It includes indoor games, co-working spaces, and multipurpose halls. The sports facilities cover a wide range, from a tennis court and basketball court to a dedicated jogging track and cycling lanes.
Residential Configurations and Unit Planning
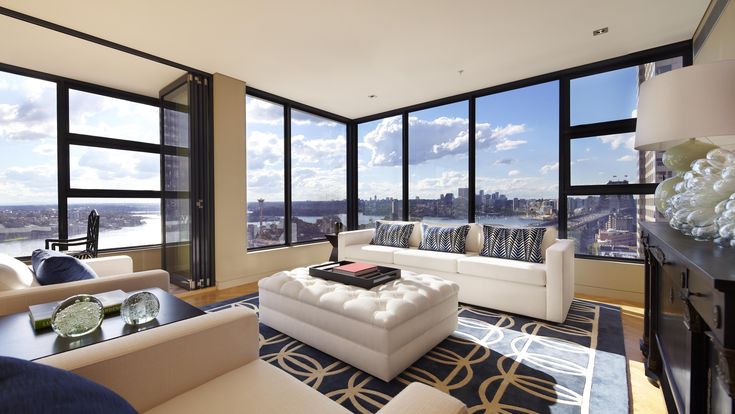
The project offers a mix of 3 and 4 BHK apartments to cater to modern families. The units are designed with optimal space utilization in mind. Balconies offer views of the landscaped gardens, and large windows ensure ample natural light.
Within the master plan, each tower is strategically positioned to avoid any obstruction to view lines or airflow. Basement parking is provided, keeping vehicular movement at the surface to a minimum and enhancing pedestrian safety.
Smart Urban Design Principles
What sets the Assetz Soho & Sky Phase 2 apart is its alignment with global urban design trends. The layout is based on smart city principles – minimizing waste, promoting renewable energy, and creating a resilient infrastructure. The developers have planned for EV charging stations, solar-powered street lighting, and waste segregation units.
Additionally, the integration of tech-enabled security systems such as CCTV monitoring, biometric access, and 24/7 surveillance ensures a secure environment for residents.
Location and Connectivity Advantage
Yelahanka is one of Bangalore’s most promising residential zones. The strategic location of Assetz Soho & Sky Phase 2 Location ensures excellent connectivity to key hubs like Hebbal, Manyata Tech Park, and Kempegowda International Airport. The nearby schools, hospitals, and shopping complexes make daily life convenient and stress-free.
The master plan accommodates this advantage by designing an efficient ingress and egress system. Separate entry and exit points reduce congestion and ensure smooth traffic flow within the campus.
A Community-Centric Vision
At its core, the Assetz Soho & Sky Phase 2 focuses on creating a thriving, community-oriented lifestyle. Be it the wide walkways that encourage evening strolls or the amphitheater designed for weekend gatherings, every element promotes social interaction and well-being.
Pet parks, senior citizen zones, and reading corners cater to all age groups, ensuring that no section of the population is left behind.
Conclusion
The Assetz Soho & Sky Phase 2 is a blueprint for the future of urban residential developments in Bangalore. With its sustainable design, intelligently placed amenities, and a strong emphasis on community and green spaces, it offers a lifestyle that is both luxurious and responsible.
For homebuyers seeking a blend of comfort, convenience, and eco-conscious living, Assetz Soho & Sky Phase 2 stands out as an ideal choice. As Bangalore continues to evolve, projects like these set new benchmarks for what modern urban housing should look like.
For More Assetz Projects : Assetz Mizumi Reserve, Assetz Zen & Sato